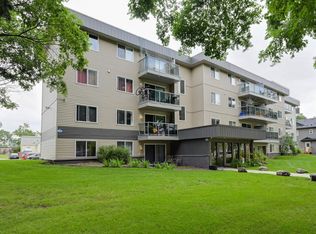
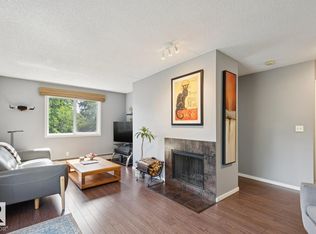
Prime TOP 4th floor corner unit with 2 bedrooms. This suite offers a view of downtown. This spacious and inviting 2 bedroom 2 bathroom condo is designed as a true california split, each bedroom and bath are at opposite ends. Each room is spacious, the kitchen opens to the nook and the living room opens to the large patio, to enjoy the view and evening sky. A must to see to and perfect for a family and or those wanting 2 private large personal spaces. Ample in-suite storage. One parking stall... secure complex. 2 blocks to Kingsway Shopping Centre, Royal Alex and NAIT. This professionally managed condo offers two laundry rooms, secure entries and large wide common areas. The lobby has an inviting sitting lounge with well manicured landscaping. This property is one block to a child play park and LRT for ease of commuting.
For sale
C$169,000
11019 107th St NW #402, Edmonton, AB T5H 2Z6
2beds
973sqft
Apartment, Lowrise Apartment
Built in 1978
-- sqft lot
$-- Zestimate®
C$174/sqft
C$-- HOA
What's special
View of downtownEach room is spaciousAmple in-suite storageTwo laundry roomsWell manicured landscaping
- 4 days
- 3
- 0
Zillow last checked:
Listing updated:
Listed by:
Colleen M McLeod,
McLeod Realty & Management LTD
Source: RAE,MLS®#: E4506153
Facts & features
Interior
Bedrooms & bathrooms
- Bedrooms: 2
- Bathrooms: 2
- Full bathrooms: 2
Primary bedroom
- Level: Main
Heating
- Baseboard, Natural Gas
Cooling
- Fan-Ceiling
Appliances
- Included: Dishwasher-Built-In, Exhaust Fan, Refrigerator, Electric Stove, See Remarks
Features
- Flooring: Carpet, Laminate Flooring, Linoleum
- Basement: None, No Basement
Interior area
- Total structure area: 973
- Total interior livable area: 973.07 sqft
Property
Parking
- Total spaces: 1
- Parking features: Stall
Features
- Levels: Single Level Apartment,1
- Patio & porch: Deck
- Exterior features: Landscaped
Lot
- Features: Landscaped, Park/Reserve, Near Public Transit, Schools, Shopping Nearby, See Remarks, Public Transportation
Construction
Type & style
- Home type: Apartment
- Property subtype: Apartment, Lowrise Apartment
- Attached to another structure: Yes
Materials
- Foundation: Concrete Perimeter
Condition
- Year built: 1978
Community & HOA
Community
- Features: Deck
- Security: Smoke Detector(s), Detectors Smoke
HOA
- Has HOA: Yes
- Services included: Caretaker, Exterior Maintenance, Insur. for Common Areas, Landscape/Snow Removal, Reserve Fund Contribution, Water/Sewer, See Remarks
Location
- Region: Edmonton
Financial & listing details
- Price per square foot: C$174/sqft
- Date on market: 8/29/2026
- Ownership: Agent/Seller has Interest,Private
- Road surface type: Paved Lane
Price history
Price history is unavailable.
Public tax history
Tax history is unavailable.
Climate risks
Neighborhood: Central McDougall
Nearby schools
GreatSchools rating
No schools nearby
We couldn't find any schools near this home.


Similar homes
- C$159,9002 bd2 ba887 sqftKingsway Manor, Edmonton, AB T5H 2Y4For Sale
 MLS ID #E4498783, Thomas Jereniuk, Rimrock Real Estate. RAE
 - C$199,9993 bd1 ba1k sqftRailside Place, Edmonton, AB T5K 2E4For Sale
 MLS ID #E4506217, Laryssa M Banks, Century 21 Masters. RAE
 - C$142,9001 bd1 ba695 sqftTiffany Green, Edmonton, AB T5H 3A6For Sale
 MLS ID #E4506450, Ryan R Lauber, RE/MAX Elite. RAE
 - C$185,0002 bd2 ba898 sqftCapital Centre, Edmonton, AB T5J 3M5For Sale
 MLS ID #E4497589, Derek Hulewicz, RE/MAX Real Estate. RAE
