Nearly 888 SQ.FT. CONDO FOR SALE w/ ROOFTOP BALCONY just steps away from ROYAL ALEXANDRA HOSPITAL, KINGSWAY MALL, NAIT, & THE GLENROSE REHABILITATION HOSPITAL. This TOP FLOOR UNIT features 2 BEDS + 2 BATHS, IN-SUITE LAUNDRY, a PRIVATE SURFACE PARKING STALL, plenty of VISITOR + STREET PARKING, & again, a MASSIVE PRIVATE ROOFTOP BALCONY. Inside includes a GALLEY KITCHEN w/ STAINLESS STEEL APPLIANCES + an EXTENDED BAR AREA, a spacious dining & living area w/ direct access to the rooftop patio, a generous PRIMARY BEDROOM w/ 3PC ENSUITE, a spacious SECOND BEDROOM, & a 4PC BATH. The building itself is equipped with a SECURITY DOOR, INTERCOM, & ELEVATOR. Walking distance to MACEWAN UNIVERSITY, NAIT, DOWNTOWN EDMONTON, RESTAURANTS, CAFES, GROCERY STORES, TRANSIT, PARKS, & every amenity you can think of! Quick/easy access to YELLOWHEAD TRAIL & 109 STREET.
For sale
C$159,900
11026 106th St NW #401, Edmonton, AB T5H 2Y4
2beds
887sqft
Apartment, Lowrise Apartment
Built in 1979
-- sqft lot
$-- Zestimate®
C$180/sqft
C$-- HOA
What's special
Rooftop balconyIn-suite laundryPrivate surface parking stallExtended bar areaSpacious second bedroomSecurity door
- 50 days
- 4
- 1
Zillow last checked:
Listing updated:
Listed by:
Thomas Jereniuk,
Rimrock Real Estate
Source: RAE,MLS®#: E4498783
Facts & features
Interior
Bedrooms & bathrooms
- Bedrooms: 2
- Bathrooms: 2
- Full bathrooms: 2
Primary bedroom
- Level: Main
Heating
- Baseboard, Natural Gas
Appliances
- Included: Dishwasher-Built-In, Dryer, Microwave Hood Fan, Refrigerator, Electric Stove, Washer
Features
- Storage
- Flooring: Vinyl Plank
- Basement: None, No Basement
Interior area
- Total structure area: 887
- Total interior livable area: 887.81 sqft
Property
Parking
- Parking features: Stall, Parking-Extra, Parking-Plug-Ins, Guest, Parking-Visitor
Features
- Levels: Single Level Apartment,1
- Exterior features: Landscaped, Low Maintenance Landscape, Playground Nearby
Lot
- Size: 1,273 Square Feet
- Features: Landscaped, Low Maintenance Landscape, Playground Nearby, Near Public Transit, Schools, Shopping Nearby, Public Transportation
Details
- Other equipment: Intercom
Construction
Type & style
- Home type: Apartment
- Property subtype: Apartment, Lowrise Apartment
- Attached to another structure: Yes
Materials
- Foundation: Concrete Perimeter
- Roof: Asphalt,SBS Roofing System
Condition
- Year built: 1979
Community & HOA
Community
- Features: Intercom, Storage-In-Suite
HOA
- Has HOA: Yes
- Services included: Amenities w/Condo, Exterior Maintenance, Heat, Insur. for Common Areas, Janitorial Common Areas, Professional Management, Reserve Fund Contribution, Utilities Common Areas, Water/Sewer
Location
- Region: Edmonton
Financial & listing details
- Price per square foot: C$180/sqft
- Date on market: 7/14/2026
- Ownership: Private
Price history
Price history is unavailable.
Public tax history
Tax history is unavailable.
Climate risks
Neighborhood: Central McDougall
Nearby schools
GreatSchools rating
No schools nearby
We couldn't find any schools near this home.


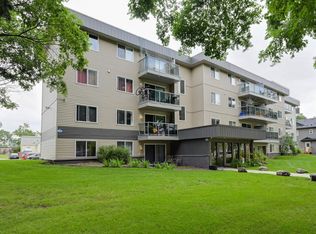
Similar homes
- C$169,0002 bd2 ba973 sqftMcLeod One, Edmonton, AB T5H 2Z6For Sale
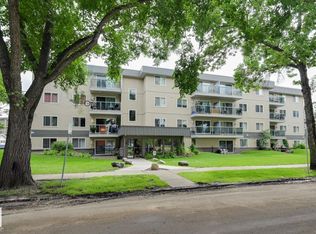 MLS ID #E4506153, Colleen M McLeod, McLeod Realty & Management LTD. RAE
 - C$185,0002 bd2 ba972 sqftQueen Mary Gardens, Edmonton, AB T5H 1E1For Sale
 MLS ID #E4506821, Darryl J Van Eerde, Liv Real Estate. RAE
 - C$142,9001 bd1 ba695 sqftTiffany Green, Edmonton, AB T5H 3A6For Sale
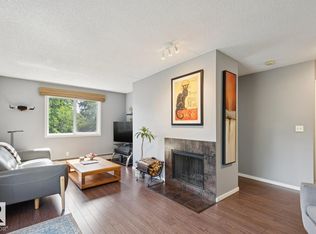 MLS ID #E4506450, Ryan R Lauber, RE/MAX Elite. RAE
 - C$158,0002 bd2 ba907 sqftCapital Centre, Edmonton, AB T5J 3P2For Sale
 MLS ID #E4495732, Murray A Glick, RE/MAX Excellence. RAE
