Skip main navigation
Off market
  • Price Unknown

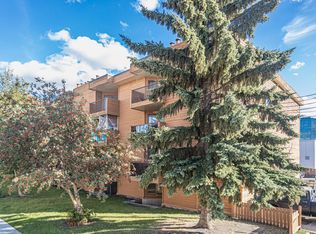
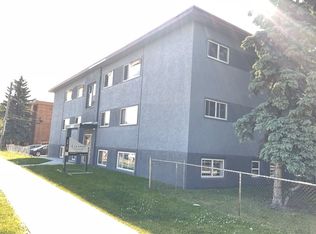
    10625 Kingsway Ave NW, Edmonton, AB T5G 2Z6

    2beds
    1,200sqft
    Townhouse
    Built in 2008
    -- sqft lot
    $-- Zestimate®
    C$--/sqft
    C$1,642 Estimated rent

    Home value

    Not available

    Estimated sales range

    Not available

    Not available

    Loading
    Loading...

    Owner options

    List your home for rent

    C$1,642/mo

    Rent Zestimate®

    Find your next renter with Zillow Rental Manager. Plus, with online applications, you can quickly screen prospective tenants – for free.

    Learn more

    C$1,642/mo

    Rent Zestimate®

    Refinance and save

    Refinancing to a lower rate could help reduce your monthly payments and save thousands over the life of the loan.

    See today's rates

    Explore your selling options

    Work with a Zillow partner agent

    Leverage their expertise and Zillow's premium Showcase listings to get your home seen by more buyers.

    Get started

    List with your own agent

    Get your home in front of millions of buyers by listing it on Zillow.

    Learn how to do it

    Sell it yourself

    Take full control of how buyers see your home on Zillow by listing For Sale by Owner (FSBO).

    List your home

    What's special


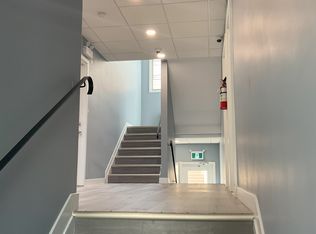
    2 Bedroom 2.5 Bathroom by Kingsway - SF120 SF120 | 1 Month Free 2 Bedroom + 2.5 Bath Condo Kingsway Area Address: 10625 Kingsway Avenue NW Unit 202, Edmonton, AB T5H 4K1 Rent: $1,599/month Security Deposit: $1,599 Lease Term: 13-month fixed-term lease Incentive: 1 Month Free on a 13-Month Lease Availability: June 1 Utilities: - Flat utility fee: $300/month (variable) Parking: - Underground parking available: $100/month Pets: - Pets allowed - $35/month per pet Description This spacious and modern 2-bedroom, 2.5-bathroom condo offers two levels of contemporary living in a prime central Edmonton location. Featuring an open-concept layout, double master bedrooms, and functional design, this home is ideal for professionals, roommates, or small families seeking comfort, privacy, and convenience. Now available with 1 month free on a 13-month leaseoffering excellent value in a high-demand area. Home Features - 2 floors of living space - 2 large bedrooms (both with private full bathrooms) - 2.5 bathrooms total (including main floor half bath) - Open-concept main floor layout - Modern kitchen and living area - Carpet and vinyl plank flooring - Energy-efficient washer & dryer (2nd floor) - Bright natural light throughout - Well-maintained, professionally managed property Location Highlights Drive Times & Distances Major Roads & Transit - Kingsway Avenue: Immediate access - Yellowhead Trail: ~5 minutes - Downtown Edmonton: ~7 minutes - Transit routes nearby Shopping & Daily Essentials - Kingsway Mall: ~3 minutes - NAIT: ~4 minutes - Grocery stores, restaurants, and services within minutes Lease Notes - 1 Month Free on a 13-month lease - Flat utility fee: $300/month - Underground parking available: $100/month - Incentives apply to new tenants only - Conditions apply Book a Viewing / Apply Today Contact: Milan Milijkovic Property professionally managed by Zen Residential Ltd

    This property is off market, which means it's not currently listed for sale or rent on Zillow. This may be different from what's available on other websites or public sources.
    Zillow last checked:

    Listing updated:

    Source: Zillow Rentals

    Facts & features

    Interior

    Bedrooms & bathrooms
    • Bedrooms: 2
    • Bathrooms: 3
    • Full bathrooms: 2
    • 1/2 bathrooms: 1
    Heating
    • Fireplace
    Cooling
    • Air Conditioner, Central Air
    Appliances
    • Included: Dishwasher, Dryer, Microwave, Range Oven, Refrigerator, Washer
    • Laundry: In Unit
    Features
    • Large Closets
    • Flooring: Carpet
    • Windows: Window Coverings
    • Has fireplace: Yes
    Interior area
    • Total interior livable area: 1,200 sqft

    Property

    Parking
    • Details: Contact manager
    Features
    • Stories: 2
    • Exterior features: Utilities fee required, View Type: City, View Type: Park
    • Has view: Yes
    • View description: City View, Park View

    Construction

    Type & style
    • Home type: Townhouse
    • Property subtype: Townhouse
    Condition
    • Year built: 2008

    Community & HOA

    Location
    • Region: Edmonton

    Financial & listing details

    • Date on market: 4/23/2026
    • Lease term: Contact For Details

    Price history

    DateEventPrice
    5/4/2026Listing removedC$1,599C$1/sqft
    Source: Zillow Rentals Report a problem
    4/23/2026Listed for rentC$1,599C$1/sqft
    Source: Zillow Rentals Report a problem
    5/30/2025Listing removedC$1,599C$1/sqft
    Source: Zillow Rentals Report a problem
    4/18/2025Price changeC$1,599-11.1%C$1/sqft
    Source: Zillow Rentals Report a problem
    3/1/2025Listed for rentC$1,799C$1/sqft
    Source: Zillow Rentals Report a problem

    Public tax history

    Tax history is unavailable.

    Neighborhood: Central McDougall

    Nearby schools

    GreatSchools rating

    No schools nearby

    We couldn't find any schools near this home.