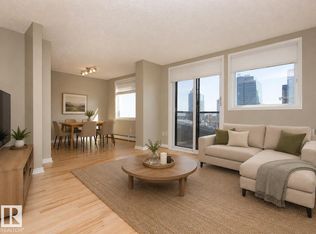
SWEEPING VIEWS! INSANELY WONDERFUL DOWNTOWN LOCATION! BEST AVAILABLE IN THE BUILDING! Perfect for a professional couple working downtown or students attending GMCC or NAIT. The light in this WEST FACING CORNER SUITE lifts your spirit the instant you open the door. SOLID MAPLE FLOORING worth nearly $10,000 plus newer carpet in the bedrooms. This TWO BED/ONE FULL BATH suite features IN-SUITE LAUNDRY and AIR CONDITIONING in the living room. NATURAL GAS HOOK UP ON THE BALCONY for BBQs all year long. NO ABBs allowed here. Quiet and extremely well managed with an on-site caretaker who keeps her finger on the pulse. SECURE COVERED ENERGIZED TITLED PARKING STALL. Affordable condo fee includes HEAT & WATER. You can literally WALK EVERYWHERE. A concert at ROGERS STADIUM? - 3 min. walk. Groceries. Be right back. LRT. No problem - it's right there. VISITOR PARKING in the back of the building - don't forget to sign in in the lobby!
For sale
C$204,900
10303 105th St NW #1701, Edmonton, AB T5J 5G3
2beds
774sqft
Apartment, Apartment High Rise
Built in 2002
-- sqft lot
$-- Zestimate®
C$264/sqft
C$-- HOA
What's special
Sweeping viewsWest facing corner suiteSolid maple flooringIn-suite laundry
- 5 days
- 10
- 1
Zillow last checked:
Listing updated:
Listed by:
Wendy L Theberge,
RE/MAX Elite
Source: RAE,MLS®#: E4505276
Facts & features
Interior
Bedrooms & bathrooms
- Bedrooms: 2
- Bathrooms: 1
- Full bathrooms: 1
Primary bedroom
- Level: Main
Heating
- Hot Water, Natural Gas
Cooling
- Air Conditioner, Air Conditioning-Central
Appliances
- Included: Dishwasher-Built-In, Dryer, Microwave Hood Fan, Refrigerator, Electric Stove, Washer
Features
- Storage
- Flooring: Carpet, Ceramic Tile, Hardwood
- Windows: Window Coverings
- Basement: None, No Basement
Interior area
- Total structure area: 774
- Total interior livable area: 774.90 sqft
Video & virtual tour
Property
Parking
- Parking features: Parkade, See Remarks, Guest, Parking-Visitor
Features
- Levels: Single Level Apartment,1
- Has view: Yes
- View description: City, Downtown, View City, View Downtown
Lot
- Size: 252 Square Feet
- Features: Near Public Transit, Schools, Shopping Nearby, See Remarks, Public Transportation
Construction
Type & style
- Home type: Apartment
- Property subtype: Apartment, Apartment High Rise
- Attached to another structure: Yes
Materials
- Foundation: Concrete Perimeter
Condition
- Year built: 2002
Community & HOA
Community
- Features: Storage-In-Suite
HOA
- Has HOA: Yes
- Services included: Amenities w/Condo, Heat, Insur. for Common Areas, Janitorial Common Areas, Landscape/Snow Removal, Professional Management, Reserve Fund Contribution, Water/Sewer
Location
- Region: Edmonton
Financial & listing details
- Price per square foot: C$264/sqft
- Date on market: 8/24/2026
- Ownership: Private
Price history
Price history is unavailable.
Public tax history
Tax history is unavailable.
Climate risks
Neighborhood: Downtown
Nearby schools
GreatSchools rating
No schools nearby
We couldn't find any schools near this home.
- C$219,5002 bd1 ba800 sqft10303 105th St NW #905, Edmonton, AB T5J5G3For Sale

- C$195,0001 bd1 ba630 sqft10303 105th St NW #1806, Edmonton, AB T5J5G3For Sale
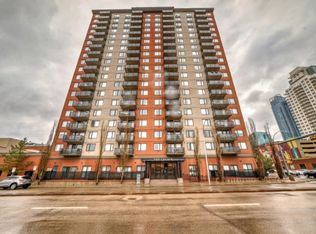
- C$194,0002 bd1 ba772 sqft10303 105th St NW #608, Edmonton, AB T5J5G3For Sale

- C$1,6952 bd1 ba765 sqft10303 105th St NW #1402, Edmonton, AB T5J5G3For Rent
Similar homes
- C$219,5002 bd1 ba800 sqftLegacy The (Downtown_EDMO), Edmonton, AB T5J 5G3For SaleMLS ID #E4491150, Damien M Mastroprimiano, McLeod Realty & Management LTD. RAE
- C$194,0002 bd1 ba772 sqftLegacy The (Downtown_EDMO), Edmonton, AB T5J 5G3For SaleMLS ID #E4497801, Fan Yang, Mozaic Realty Group. RAE
- C$195,0001 bd1 ba630 sqftLegacy The (Downtown_EDMO), Edmonton, AB T5J 5G3For SaleMLS ID #E4503166, Kathy Schmidt, Schmidt Realty Group Inc. RAE
- C$199,9002 bd2 ba854 sqftVenetian The, Edmonton, AB T5K 0B4For Sale
 MLS ID #E4503776, Henry Han, Century 21 Masters. RAE
