Spacious, thoughtfully planned, and sought-after location Icon I. This spacious one-bedroom home lives large and features an open kitchen with an extended breakfast/dining bar, plenty of room in the large bedroom closet, a roomy in-suite laundry/storage room, laminate and ceramic flooring, and a gas line on the west-facing balcony. Located on 104th Street, where the Farmer's Market runs from Spring through to the Fall, with the LRT a few paces away bringing the U of A, Nait, and South Edmonton and soon the west end within minutes, walking distance to MacEwan, shopping, arts, theatre, fitness, fine and casual dining, the River Valley, and its trails and parks. Somethings never change: the Icon and the allure of this Urban Village known as 104th street. This tree-lined street typifies pure Downtown living, full of energy & bustle during the day and calm ambience set with lights dazzling in the trees long into the evening. The Icon offers easy living with a lifestyle you will love.
For sale
C$199,700
10136 104th St NW #801, Edmonton, AB T5J 0B5
1beds
682sqft
Apartment, Apartment High Rise
Built in 2006
-- sqft lot
$-- Zestimate®
C$292/sqft
C$-- HOA
What's special
Spacious one-bedroom homeLarge bedroom closetLaminate and ceramic flooringTree-lined street
- 3 days |
- 4 |
- 0 |
Zillow last checked:
Listing updated:
Listed by:
Terrie M Reekie,
REMAX River City
Source: RAE,MLS®#: E4504385
Facts & features
Interior
Bedrooms & bathrooms
- Bedrooms: 1
- Bathrooms: 1
- Full bathrooms: 1
Primary bedroom
- Level: Main
Heating
- Baseboard, Hot Water, Natural Gas
Appliances
- Included: Dishwasher-Built-In, Microwave Hood Fan, Refrigerator, Washer/Dryer Stacked, Electric Stove, Gas Water Heater
Features
- Ceiling 9 ft.
- Flooring: Ceramic Tile, Laminate Flooring
- Windows: Window Coverings
- Basement: None, No Basement
Interior area
- Total structure area: 682
- Total interior livable area: 682.98 sqft
Property
Parking
- Total spaces: 1
- Parking features: Heated Garage, Underground, Guest, Parking-Visitor
Features
- Levels: Single Level Apartment,1
- Exterior features: Playground Nearby
- Pool features: Community, Public Swimming Pool
Lot
- Size: 102 Square Feet
- Features: Near Golf Course, Level, Park/Reserve, Picnic Area, Playground Nearby, Near Public Transit, Schools, Golf Nearby, Public Transportation
- Topography: Level
Details
- Other equipment: Intercom
Construction
Type & style
- Home type: Apartment
- Property subtype: Apartment, Apartment High Rise
- Attached to another structure: Yes
Materials
- Foundation: Concrete Perimeter
- Roof: EPDM Membrane
Condition
- Year built: 2006
Community & HOA
Community
- Features: Ceiling 9 ft., Hot Water Natural Gas, Intercom, Natural Gas BBQ Hookup
- Security: Smoke Detector(s), Secured Garage/Parking, Security Door, Fire Sprinkler System, Detectors Smoke, Secured Parking, Sprinkler System-Fire
HOA
- Has HOA: Yes
- Services included: Exterior Maintenance, Heat, Insur. for Common Areas, Janitorial Common Areas, Parking, Professional Management, Reserve Fund Contribution, Utilities Common Areas, Water/Sewer
Location
- Region: Edmonton
Financial & listing details
- Price per square foot: C$292/sqft
- Date on market: 8/18/2026
- Ownership: Private
- Road surface type: Paved Lane
Price history
Price history is unavailable.
Public tax history
Tax history is unavailable.
Climate risks
Neighborhood: Downtown
Nearby schools
GreatSchools rating
No schools nearby
We couldn't find any schools near this home.
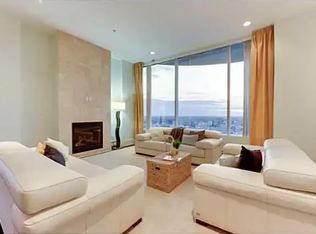
- C$--2 bd2 ba1.8k sqft10136 104th St NW #3002, Edmonton, AB T5J0B5Off Market
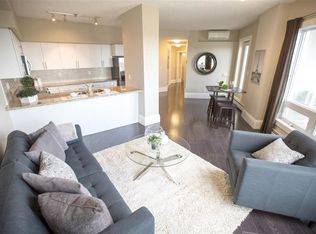
- C$--2 bd2 ba1.2k sqft10136 104th St NW #2604, Edmonton, AB T5J0B5Off Market
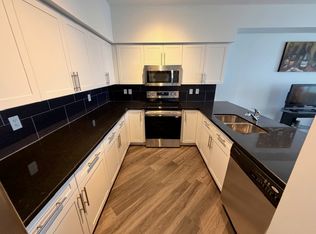
- C$--2 bd2 ba1.2k sqft10136 104th St NW #2601, Edmonton, AB T5J0B5Off Market
- C$1,9002 bd2 ba968 sqft10136 104th St NW #1701, Edmonton, AB T5J0B5For Rent

- C$--2 bd2 ba927 sqft10136 104th St NW #2101, Edmonton, AB T5J0B5Off Market
- C$269,8002 bd2 ba833 sqft10136 104th St NW #1004, Edmonton, AB T5J0B5For Sale
- C$225,0002 bd2 ba846 sqft10136 104th St NW #603, Edmonton, AB T5J0B5For Sale
- C$270,0002 bd2 ba936 sqft10136 104th St NW #904, Edmonton, AB T5J0B5For Sale
Similar homes
- C$193,9002 bd1 ba850 sqftCapital Centre, Edmonton, AB T5J 3P1For Sale
 MLS ID #E4505078, Shaylenne Twele, RE/MAX Excellence. RAE
 - C$224,9002 bd2 ba806 sqftParliament The, Edmonton, AB T5K 1H6For Sale
 MLS ID #E4504815, Kara Moskalski, MaxWell Progressive. RAE
 - C$249,9002 bd2 ba819 sqftQuest, Edmonton, AB T5J 0C2For Sale
 MLS ID #E4504409, Carrie A Banham-Posty, RE/MAX Excellence. RAE
 - C$195,0001 bd1 ba684 sqftIcon II, Edmonton, AB T5J 0B6For Sale
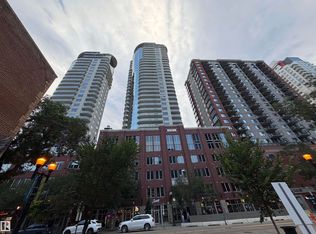 MLS ID #E4501106, Darcy R Torhjelm, RE/MAX Real Estate. RAE
 - C$195,0001 bd1 ba630 sqftLegacy The (Downtown_EDMO), Edmonton, AB T5J 5G3For SaleMLS ID #E4503166, Kathy Schmidt, Schmidt Realty Group Inc. RAE
- C$199,9001 bd1 ba442 sqftUltima, Edmonton, AB T5J 0G6For SaleMLS ID #E4501906, Gail A Gaudry, NOW Real Estate Group. RAE
- C$250,0002 bd2 ba821 sqftIcon II, Edmonton, AB T5J 0B6For SaleMLS ID #E4504808, Chuck Mulholland, Century 21 All Stars Realty Ltd. RAE
- C$199,0002 bd1 ba816 sqftMelrose Manor, Edmonton, AB T5K 2X7For SaleMLS ID #E4501968, Wendy M Lam, RE/MAX Elite. RAE
- C$225,0002 bd1 ba791 sqftCentury The, Edmonton, AB T5J 1A7For SaleMLS ID #E4503002, Brent MacIntosh, REMAX River City. RAE
- C$185,0001 bd1 ba660 sqftVivacity One, Edmonton, AB T5K 0Y8For SaleMLS ID #E4503605, Kristopher J Heuven, MaxWell Challenge Realty. RAE
- C$225,0002 bd2 ba846 sqftIcon I, Edmonton, AB T5J 0B5For SaleMLS ID #E4486182, Janice L Kosak, MaxWell Challenge Realty. RAE
- C$184,9002 bd1 ba852 sqftCapital Centre, Edmonton, AB T5J 3P2For SaleMLS ID #E4503547, David E Drost, Realty Focus. RAE
- C$284,5002 bd2 ba999 sqftQuest, Edmonton, AB T5J 0C2For SaleMLS ID #E4504794, Duane Ritter, RE/MAX Real Estate. RAE
- C$199,9001 bd1 ba607 sqftFifth Street Lofts, Edmonton, AB T5J 1E8For SaleMLS ID #E4502100, Kevin H Rakowski, Century 21 Masters. RAE
- C$194,0002 bd1 ba772 sqftLegacy The (Downtown_EDMO), Edmonton, AB T5J 5G3For SaleMLS ID #E4497801, Fan Yang, Mozaic Realty Group. RAE
- C$199,9002 bd2 ba670 sqftParliament The, Edmonton, AB T5K 1H6For SaleMLS ID #E4491843, Patrick C Au, Century 21 Masters. RAE
- C$169,9001 bd1 ba555 sqftQuest, Edmonton, AB T5J 0C2For SaleMLS ID #E4502262, Shauna S Ylagan, Lange Realty Ltd. RAE
- C$225,0002 bd2 ba981 sqftMelrose Manor, Edmonton, AB T5K 2X7For SaleMLS ID #E4501831, Ashley E Tichkowsky, Century 21 All Stars Realty Ltd. RAE
- C$219,5002 bd1 ba800 sqftLegacy The (Downtown_EDMO), Edmonton, AB T5J 5G3For SaleMLS ID #E4491150, Damien M Mastroprimiano, McLeod Realty & Management LTD. RAE
- C$188,0001 bd1 ba802 sqftMcleod Building, Edmonton, AB T5J 0N8For SaleMLS ID #E4497868, Janelle L Lawton, Real Broker. RAE
