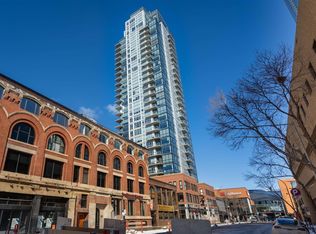
Elevate your lifestyle in this beautifully designed 28th-floor condo offering spectacular unobstructed City views in the heart of the Ice District! Thoughtfully and ergonomically designed, this one-bed, one-bath residence combines style and functionality with contemporary finishes throughout. The sleek kitchen features quartz countertops, premium cabinetry and ample workspace, while the living area is highlighted by floor to ceiling windows with roller blinds and access to your glass-railed balcony complete with BBQ hook-up. The primary bedroom has a spacious closet, 3 piece bath features a tiled shower & glass door and a necessary in-suite laundry completes the home. Included is one heated, titled parking stall and a FULL-LENGTH STORAGE CAGE! Residents enjoy exceptional amenities including a fully equipped fitness center, social lounge and incredible rooftop patio with outdoor hot tub. Urban living at its finest, with shopping, dining, entertainment and transit just steps from your door.
For sale
C$219,900
10238 103rd St NW #2804, Edmonton, AB T5J 0G6
1beds
442sqft
Apartment, Apartment High Rise
Built in 2016
-- sqft lot
$-- Zestimate®
C$497/sqft
C$-- HOA
What's special
Spectacular unobstructed city viewsThoughtfully and ergonomically designedContemporary finishes throughoutSleek kitchenQuartz countertopsPremium cabinetryAmple workspace
- 52 days |
- 9 |
- 2 |
Zillow last checked:
Listing updated:
Listed by:
Gail A Gaudry,
NOW Real Estate Group
Source: RAE,MLS®#: E4491313
Facts & features
Interior
Bedrooms & bathrooms
- Bedrooms: 1
- Bathrooms: 1
- Full bathrooms: 1
Primary bedroom
- Level: Main
Heating
- Heat Pump, Natural Gas
Cooling
- Air Conditioner, Air Conditioning-Central
Appliances
- Included: Dishwasher-Built-In, Microwave Hood Fan, Refrigerator, Washer/Dryer Stacked, Electric Stove, See Remarks
Features
- Ceiling 9 ft.
- Flooring: Ceramic Tile, Hardwood
- Windows: Window Coverings
- Basement: None, No Basement
- Fireplace features: Electric
Interior area
- Total structure area: 442
- Total interior livable area: 442.08 sqft
Property
Parking
- Parking features: Heated Garage, Parkade, Underground
Features
- Levels: Single Level Apartment,1
- Spa features: Community, Hot Tub
- Has view: Yes
- View description: City, Downtown, View City, View Downtown
Lot
- Size: 1 Square Feet
- Features: Near Public Transit, Shopping Nearby, See Remarks, Public Transportation
Construction
Type & style
- Home type: Apartment
- Property subtype: Apartment, Apartment High Rise
- Attached to another structure: Yes
Materials
- Foundation: Concrete Perimeter
- Roof: EPDM Membrane
Condition
- Year built: 2016
Community & HOA
Community
- Features: Ceiling 9 ft., Fitness Center, Social Rooms, Concierge Service, Exercise Room
- Security: Secured Garage/Parking, Security Door, Fire Sprinkler System, Secured Parking, Sprinkler System-Fire
HOA
- Has HOA: Yes
- Services included: Amenities w/Condo, Exterior Maintenance, Heat, Insur. for Common Areas, Janitorial Common Areas, Landscape/Snow Removal, Professional Management, Reserve Fund Contribution, Water/Sewer
Location
- Region: Edmonton
Financial & listing details
- Price per square foot: C$497/sqft
- Date on market: 6/2/2026
- Ownership: Private
Gail A Gaudry
Gail A Gaudry
By pressing Contact Agent, you agree that the real estate professional identified above may call/text you about your search, which may involve use of automated means and pre-recorded/artificial voices. You don't need to consent as a condition of buying any property, goods, or services. Message/data rates may apply. You also agree to our Terms of Use. Zillow does not endorse any real estate professionals. We may share information about your recent and future site activity with your agent to help them understand what you're looking for in a home.
Price history
Price history is unavailable.
Public tax history
Tax history is unavailable.
Climate risks
Neighborhood: Downtown
Nearby schools
GreatSchools rating
No schools nearby
We couldn't find any schools near this home.
- C$320,0002 bd2 ba808 sqft10238 103rd St NW #901, Edmonton, AB T5J0G6For Sale
- C$259,8002 bd1 ba816 sqft10238 103rd St NW #404, Edmonton, AB T5J0G6For Sale

- C$354,9002 bd2 ba988 sqft10238 103rd St NW #808, Edmonton, AB T5J0G6For Sale

- C$205,0002 bd1 ba577 sqft10238 103rd St NW #2702, Edmonton, AB T5J0G6For Sale

- C$339,9002 bd2 ba829 sqft10238 103rd St NW #1307, Edmonton, AB T5J0G6For Sale
- C$259,9001 bd1 ba773 sqft10238 103rd St NW #401, Edmonton, AB T5J0G6For Sale
- C$350,0002 bd2 ba808 sqft10238 103rd St NW #1201, Edmonton, AB T5J0G6For Sale
- C$24,900-- bd-- ba-- sqft10238 103rd St NW, Edmonton, AB T5J0G6For Sale
Similar homes
- C$229,9001 bd1 ba589 sqftFox One, Edmonton, AB T5J 1B8For Sale
 MLS ID #E4491941, Nosheen Arif, 2% Realty Pro. RAE
 - C$274,9001 bd1 ba470 sqftUltima, Edmonton, AB T5J 0G6For Sale
 MLS ID #E4493369, Dennis Aquino, Sterling Real Estate. RAE
 - C$199,9001 bd1 ba533 sqftFifth Street Lofts, Edmonton, AB T5J 1E8For Sale
 MLS ID #E4490131, Janice L Kosak, MaxWell Challenge Realty. RAE
 - C$264,9001 bd1 ba469 sqftThe Legends Private Residences, Edmonton, AB T5J 0K6For Sale
 MLS ID #E4482276, Jeannine E Wilson, Homelife Guaranteed Realty. RAE
 - C$214,5001 bd1 ba545 sqftPearl Tower, Edmonton, AB T5K 0P1For SaleMLS ID #E4490680, Duane Ritter, RE/MAX Real Estate. RAE
- C$209,0001 bd1 ba614 sqftOmega The, Edmonton, AB T5K 1B2For SaleMLS ID #E4472480, Nana Asante-Apeatu, Liv Real Estate. RAE
- C$219,9001 bd1 ba519 sqftPearl Tower, Edmonton, AB T5K 0P1For SaleMLS ID #E4483043, Hamdee Fythe, RE/MAX Excellence. RAE
- C$249,8881 bd1 ba539 sqftMcleod Building, Edmonton, AB T5J 0N8For SaleMLS ID #E4489269, Jennifer L Davis, RE/MAX PREFERRED CHOICE. RAE
- C$279,9001 bd1 ba558 sqftThe Legends Private Residences, Edmonton, AB T5J 0K6For SaleMLS ID #E4497830, Dale W Temple, Royal LePage Noralta Real Estate. RAE
- C$198,5001 bd1 ba652 sqftPanache On 12th, Edmonton, AB T5K 2E4For SaleMLS ID #E4492608, Trina P Hodges, RE/MAX Excellence. RAE
- C$239,9001 bd1 ba613 sqftSymphony Tower, Edmonton, AB T5K 0K8For SaleMLS ID #E4493336, Scott Storry, RE/MAX Elite. RAE
- C$244,5001 bd1 ba615 sqftSymphony Tower, Edmonton, AB T5K 0K8For SaleMLS ID #E4496091, Wally Fakhreddine, MaxWell Devonshire Realty. RAE
- C$200,0001 bd1 ba533 sqftIlluminada II, Edmonton, AB T5K 0P1For SaleMLS ID #E4481017, Jeremy L Hickey, Real Broker. RAE
- C$218,0001 bd1 ba608 sqftThe Addison, Edmonton, AB T6E 2C2For SaleMLS ID #E4484928, Kim F Wyton, MaxWell Polaris. RAE
- C$259,9001 bd2 ba419 sqftEllis Lofts, Edmonton, AB T5K 1M1For SaleMLS ID #E4496348, Shane Gwilliam, Sable Realty. RAE
- C$199,9001 bd1 ba607 sqftFifth Street Lofts, Edmonton, AB T5J 1E8For SaleMLS ID #E4478189, Kevin H Rakowski, Century 21 Masters. RAE
- C$178,5001 bd1 ba544 sqftMcleod Building, Edmonton, AB T5J 0N8For SaleMLS ID #E4489827, Andrew Blais, Maxwell Heritage Realty. RAE
- C$195,0001 bd1 ba621 sqftHigh Street District Properties, Edmonton, AB T5N 1N9For SaleMLS ID #E4496895, Shawn L Meron, Century 21 Masters. RAE
- C$289,0001 bd1 ba523 sqftThe Legends Private Residences, Edmonton, AB T5J 0K6For SaleMLS ID #E4471659, Marina Thauvette, The Agency North Central Alberta. RAE
- C$199,9001 bd1 ba662 sqftScona Gardens, Edmonton, AB T6E 0B9For SaleMLS ID #E4496747, Christyna D Blish, 2% Realty Pro. RAE
