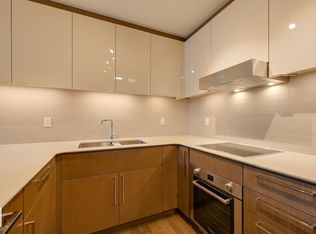
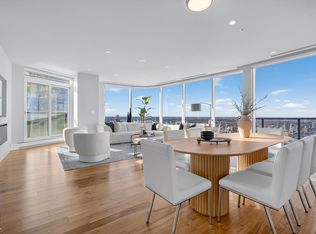

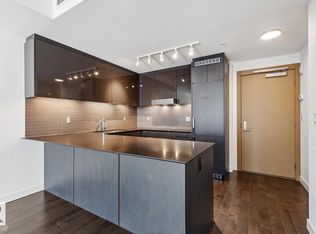
Experience elevated living at The Legends Private Residences atop the JW Marriott Hotel in Edmonton's vibrant ICE District. This 1 bedroom, 1 bathroom unit offers a thoughtfully designed space on the 25th floor with amazing views. Step into an open-concept layout featuring high ceilings, engineered hardwood floors, floor-to-ceiling windows, and premium finishes throughout. The kitchen is equipped with stainless steel appliances, quartz countertops, and chic cabinetry. The bedroom connects to a spa-like 4-piece bathroom. Enjoy in-suite laundry and a private balcony. Building amenities include, indoor pool, rooftop patio, owner's lounge, BBQ area, and 24/7 concierge. Access Rogers Place, City Centre, and LRT via the Pedway. Includes one titled underground parking stall. Can be sold fully furnished.
For sale
C$264,900
10360 102nd St NW #2506, Edmonton, AB T5J 0K6
1beds
469sqft
Apartment, Apartment High Rise
Built in 2017
-- sqft lot
$-- Zestimate®
C$564/sqft
C$-- HOA
What's special
Thoughtfully designed spaceAmazing viewsOpen-concept layoutHigh ceilingsEngineered hardwood floorsFloor-to-ceiling windowsPremium finishes throughout
- 120 days |
- 35 |
- 1 |
Zillow last checked:
Listing updated:
Listed by:
Jeannine E Wilson,
Homelife Guaranteed Realty,
Gerry R Wilson,
Homelife Guaranteed Realty
Source: RAE,MLS®#: E4482276
Facts & features
Interior
Bedrooms & bathrooms
- Bedrooms: 1
- Bathrooms: 1
- Full bathrooms: 1
Primary bedroom
- Level: Main
Heating
- Fan Coil, Natural Gas
Cooling
- Air Conditioner
Appliances
- Included: Dishwasher-Built-In, Dryer, Exhaust Fan, Oven-Built-In, Refrigerator, Electric Cooktop, Washer
Features
- Ceiling 9 ft., Sauna
- Flooring: Engineered Wood
- Basement: None, No Basement
Interior area
- Total structure area: 469
- Total interior livable area: 469.42 sqft
Video & virtual tour
Property
Parking
- Parking features: Parkade, Underground, Guest, Parking-Visitor
Features
- Levels: Single Level Apartment,1
- Patio & porch: Patio
- Pool features: Indoor, Pool-Indoor
- Spa features: Community, Hot Tub
- Has view: Yes
- View description: Downtown, View Downtown
Lot
- Features: Near Golf Course, Shopping Nearby, Golf Nearby
Construction
Type & style
- Home type: Apartment
- Property subtype: Apartment, Apartment High Rise
- Attached to another structure: Yes
Materials
- Foundation: Concrete Perimeter
- Roof: EPDM Membrane
Condition
- Year built: 2017
Community & HOA
Community
- Features: Ceiling 9 ft., Fitness Center, Party Room, Patio, Sauna; Swirlpool; Steam, Concierge Service, Natural Gas BBQ Hookup, Exercise Room
HOA
- Has HOA: Yes
- Services included: Amenities w/Condo, Insur. for Common Areas, Janitorial Common Areas, Professional Management, Reserve Fund Contribution, Security Personnel, Utilities Common Areas, Water/Sewer
Location
- Region: Edmonton
Financial & listing details
- Price per square foot: C$564/sqft
- Date on market: 4/15/2026
- Ownership: Private
Price history
Price history is unavailable.
Public tax history
Tax history is unavailable.
Climate risks
Neighborhood: Downtown
Nearby schools
GreatSchools rating
No schools nearby
We couldn't find any schools near this home.
- C$489,7752 bd2 ba715 sqft10360 102nd St NW #3306, Edmonton, AB T5J0K6For Sale
- C$1,399,0002 bd3 ba2k sqft10360 102nd St NW #4704, Edmonton, AB T5J0K6For Sale
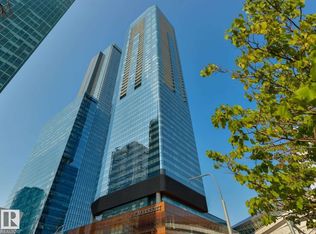
- C$535,0002 bd2 ba812 sqft10360 102nd St NW #3701, Edmonton, AB T5J0K6For Sale
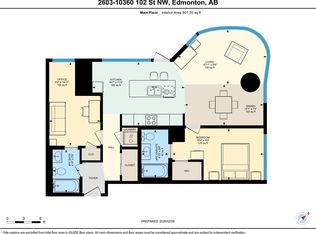
- C$499,9002 bd2 ba898 sqft10360 102nd St NW #2603, Edmonton, AB T5J0K6For Sale
- C$369,9001 bd1 ba641 sqft10360 102nd St NW #2612, Edmonton, AB T5J0K6For Sale
- C$399,9001 bd1 ba699 sqft10360 102nd St NW #4007, Edmonton, AB T5J0K6For Sale
- C$279,9001 bd1 ba558 sqft10360 102nd St NW #3308, Edmonton, AB T5J0K6For Sale
- C$1,050,0003 bd3 ba1.4k sqft10360 102nd St NW #4206, Edmonton, AB T5J0K6For Sale
- C$319,0001 bd1 ba489 sqft10360 102nd St NW #3107, Edmonton, AB T5J0K6For Sale
Similar homes
- C$279,9001 bd1 ba558 sqftThe Legends Private Residences, Edmonton, AB T5J 0K6For Sale
 MLS ID #E4497830, Dale W Temple, Royal LePage Noralta Real Estate. RAE
 - C$274,9001 bd1 ba470 sqftUltima, Edmonton, AB T5J 0G6For Sale
 MLS ID #E4493369, Dennis Aquino, Sterling Real Estate. RAE
 - C$319,0001 bd1 ba489 sqftThe Legends Private Residences, Edmonton, AB T5J 0K6For Sale
 MLS ID #E4474056, Mack Karwacki, Black Sheep Realty. RAE
 - C$353,0901 bd1 ba536 sqftThe Legends Private Residences, Edmonton, AB T5J 0K6For Sale
 MLS ID #E4484965, Sydney Bober, McLeod Realty & Management LTD. RAE
 - C$209,9001 bd1 ba442 sqftUltima, Edmonton, AB T5J 0G6For SaleMLS ID #E4501906, Gail A Gaudry, NOW Real Estate Group. RAE
- C$351,8001 bd1 ba532 sqftThe Legends Private Residences, Edmonton, AB T5J 0K6For SaleMLS ID #E4489298, Josh M Cudmore, Exp Realty. RAE
- C$239,0001 bd1 ba681 sqftFox Two, Edmonton, AB T5J 0E9For SaleMLS ID #E4487162, Jeannine E Wilson, Homelife Guaranteed Realty. RAE
- C$274,9001 bd1 ba589 sqftMcleod Building, Edmonton, AB T5J 0N8For SaleMLS ID #E4496993, Ian C West, MaxWell Progressive. RAE
- C$259,9991 bd1 ba700 sqftPearl Tower, Edmonton, AB T5K 0P1For SaleMLS ID #E4502639, Nathan Wolbaum, RE/MAX Excellence. RAE
- C$259,9001 bd2 ba419 sqftEllis Lofts, Edmonton, AB T5K 1M1For SaleMLS ID #E4496348, Shane Gwilliam, Sable Realty. RAE
- C$368,8001 bd1 ba655 sqftThe Legends Private Residences, Edmonton, AB T5J 0K6For SaleMLS ID #E4486518, Gino Daniele, RE/MAX Elite. RAE
- C$231,0002 bd1 ba672 sqftQuest, Edmonton, AB T5J 0C2For SaleMLS ID #E4477635, Rebecca D Giesbrecht, The Good Real Estate Company. RAE
- C$230,0001 bd1 ba539 sqftMcleod Building, Edmonton, AB T5J 0N8For SaleMLS ID #E4489269, Jennifer L Davis, RE/MAX PREFERRED CHOICE. RAE
- C$238,0001 bd1 ba563 sqftStudio On The Hill, Edmonton, AB T6E 2T7For SaleMLS ID #E4500794, Sandy Pon, RE/MAX Excellence. RAE
- C$239,9001 bd1 ba613 sqftSymphony Tower, Edmonton, AB T5K 0K8For SaleMLS ID #E4493336, Scott Storry, RE/MAX Elite. RAE
- C$244,5001 bd1 ba615 sqftSymphony Tower, Edmonton, AB T5K 0K8For SaleMLS ID #E4496091, Wally Fakhreddine, MaxWell Devonshire Realty. RAE
- C$369,9001 bd1 ba641 sqftThe Legends Private Residences, Edmonton, AB T5J 0K6For SaleMLS ID #E4477911, Marina Thauvette, The Agency North Central Alberta. RAE
- C$169,9001 bd1 ba555 sqftQuest, Edmonton, AB T5J 0C2For SaleMLS ID #E4502262, Shauna S Ylagan, Lange Realty Ltd. RAE
- C$249,9991 bd1 ba689 sqftStudio On The Hill, Edmonton, AB T6E 2T7For SaleMLS ID #E4494424, Lance Joumblat, Century 21 Masters. RAE
- C$169,9001 bd1 ba545 sqftQuest, Edmonton, AB T5J 0C2For SaleMLS ID #E4500784, Dana M Bradley, Royal Lepage Arteam Realty. RAE
