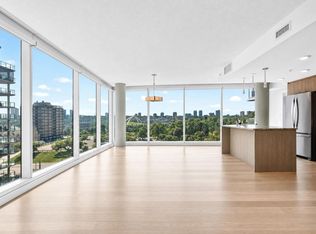
UNPRECEDENTED NEW PRICE FOR THIS BEAUTIFUL CONDO IN THE LUXURIOUS SYMPHONY TOWER! ONE OF EDMONTON'S TOP LUXURY HIGH-RISE TOWERS! Beautiful One Bedroom Luxury Condo Situated in Edmonton's Top Residential Condominium Towers! This carefully curated luxury suite in Symphony Tower is centrally located within walking distance to all of the best dining, cafes and shops Edmonton's downtown core has to offer. This 615.80sqft one bedroom, one bathroom unit offers open concept living that is designed to maximize space. The living and good size balcony with gas hook-up.Extensive Upgrades Include Hardwood Through-out The generous bedroom has a walk-through-out fireplace offering low-cost heating alternative; air conditioning; view of legislature park area, as well as easy-access pedway from building to the Legislature Grounds. TITLED UNDERGROUND PARKING STALL (#132) HUGE BONUS! This property was originally purchased for close to $300,000.00. IMMEDIATE POSSESSION AVAILABLE!
For sale
C$229,990
9720 106th St NW #802, Edmonton, AB T5K 0K8
1beds
615sqft
Apartment, Apartment High Rise
Built in 2018
-- sqft lot
$-- Zestimate®
C$373/sqft
C$-- HOA
What's special
Generous bedroomAir conditioning
- 120 days
- 28
- 0
Zillow last checked:
Listing updated:
Listed by:
Wally Fakhreddine,
MaxWell Devonshire Realty
Source: RAE,MLS®#: E4496091
Facts & features
Interior
Bedrooms & bathrooms
- Bedrooms: 1
- Bathrooms: 1
- Full bathrooms: 1
Primary bedroom
- Level: Main
Heating
- Heat Pump, Natural Gas
Cooling
- Air Conditioner
Appliances
- Included: Dishwasher-Built-In, Dryer, Refrigerator, Electric Stove, Washer
Features
- No Animal Home, No Smoking Home
- Flooring: Hardwood
- Windows: Vinyl Windows
- Basement: None, No Basement
- Fireplace features: Gas
Interior area
- Total structure area: 615
- Total interior livable area: 615.81 sqft
Property
Parking
- Total spaces: 1
- Parking features: Heated Garage, Underground, Parking-Extra, Guest, Parking-Visitor
Features
- Levels: Single Level Apartment,1
- Patio & porch: Deck
- Exterior features: Landscaped
- Pool features: Community, Public Swimming Pool
- Has view: Yes
- View description: City, Downtown, View City, View Downtown
Lot
- Size: 80 Square Feet
- Features: Near Golf Course, Landscaped, Park/Reserve, Near Public Transit, Schools, Shopping Nearby, See Remarks, Golf Nearby, Public Transportation
Construction
Type & style
- Home type: Apartment
- Property subtype: Apartment, Apartment High Rise
- Attached to another structure: Yes
Materials
- Foundation: Concrete Perimeter
- Roof: EPDM Membrane
Condition
- Year built: 2018
Community & HOA
Community
- Features: Deck, No Animal Home, No Smoking Home, Party Room, Recreation Room/Centre, Social Rooms, See Remarks, Rooftop Deck/Patio
- Security: Smoke Detector(s), Secured Garage/Parking, Security Door, Detectors Smoke, Secured Parking
HOA
- Has HOA: Yes
- Amenities included: Recreation Facility
- Services included: Amenities w/Condo, Caretaker, Exterior Maintenance, Heat, Insur. for Common Areas, Janitorial Common Areas, Parking, Professional Management, Reserve Fund Contribution, Utilities Common Areas, Water/Sewer, See Remarks
Location
- Region: Edmonton
Financial & listing details
- Price per square foot: C$373/sqft
- Date on market: 6/27/2026
- Ownership: Private
Price history
Price history is unavailable.
Public tax history
Tax history is unavailable.
Climate risks
Neighborhood: Downtown
Nearby schools
GreatSchools rating
No schools nearby
We couldn't find any schools near this home.
- C$369,8001 bd2 ba861 sqft9720 106th St NW #1304, Edmonton, AB T5K0K8For Sale

- C$599,9002 bd3 ba1.6k sqft9720 106th St NW #203, Edmonton, AB T5K0K8For Sale

- C$499,8002 bd2 ba1.1k sqft9720 106th St NW #605, Edmonton, AB T5K0K8For Sale
- C$364,9001 bd2 ba878 sqft9720 106th St NW #2502, Edmonton, AB T5K0K8For Sale

Similar homes
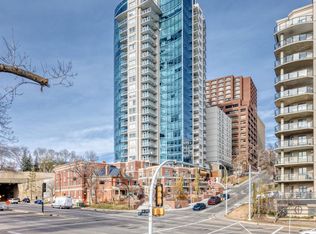
- C$235,0001 bd1 ba593 sqftSymphony Tower, Edmonton, AB T5K 0K8For Sale
 MLS ID #E4506092, Wendy M Lam, RE/MAX Elite. RAE
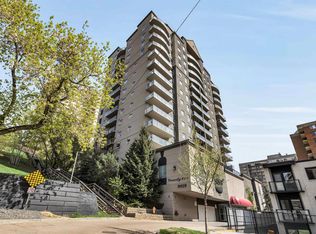
 - C$218,8002 bd1 ba688 sqftSerenity, Edmonton, AB T5K 0C1For Sale
 MLS ID #E4514134, Alan H Gee, RE/MAX Excellence. RAE
 - C$229,9002 bd2 ba863 sqftIcon II, Edmonton, AB T5J 0B6For Sale
 MLS ID #E4512881, Sara J Kalke, RE/MAX Real Estate. RAE
 - C$225,0002 bd2 ba844 sqftVivacity One, Edmonton, AB T5K 0Y8For Sale
 MLS ID #E4488032, Tao Ji, Century 21 Masters. RAE
