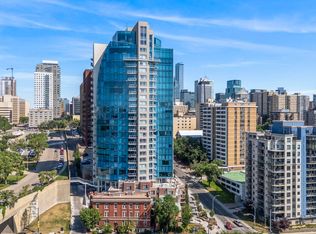
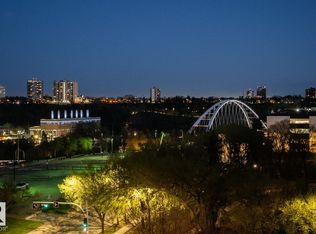
Welcome to Symphony Tower, one of Edmonton's most prestigious addresses. Rising 27 floors in the Government District, this like-new unit delivers a million-dollar view 365 days a year. Wake up to breathtaking panoramas of the Alberta Legislature, river valley, & the iconic High Level & Walterdale bridges. Inside, 2 bedrooms, a primary ensuite with a 5-piece bath, & a second bedroom with a 3-piece main bath. The beautiful kitchen offers generous cabinetry, perfect for the home chef. Floor-to-ceiling curved glass windows flood every room with natural light, & motorized upscale blinds let you set the mood. The owners lounge with private dining room, demonstration kitchen, & outdoor terrace is ideal for entertaining. A fully-equipped fitness centre & the river valley trails for runners, cyclists, & dog lovers. Pet friendly. Heated underground parking & in-suite laundry included. Steps to Edmonton's best restaurants, LRT & all amenities. Unbeatable value for a truly extraordinary view, across all four seasons.
For sale
C$499,800
9720 106th St NW #605, Edmonton, AB T5K 0K8
2beds
1,143sqft
Apartment, Apartment High Rise
Built in 2018
-- sqft lot
$-- Zestimate®
C$437/sqft
C$-- HOA
What's special
Motorized upscale blindsIn-suite laundry included
- 15 days |
- 34 |
- 3 |
Zillow last checked:
Listing updated:
Listed by:
Nooran Ostadeian,
RE/MAX Elite
Source: RAE,MLS®#: E4499520
Facts & features
Interior
Bedrooms & bathrooms
- Bedrooms: 2
- Bathrooms: 2
- Full bathrooms: 2
Primary bedroom
- Level: Main
Heating
- Heat Pump, Natural Gas, HRV System
Cooling
- Air Conditioner
Appliances
- Included: Dishwasher-Built-In, Dryer, Exhaust Fan, Microwave, Refrigerator, Gas Stove, Washer
Features
- Ceiling 9 ft., No Smoking Home
- Flooring: Carpet, Ceramic Tile, Vinyl Plank
- Basement: None, No Basement
Interior area
- Total structure area: 1,143
- Total interior livable area: 1,143 sqft
Video & virtual tour
Property
Parking
- Parking features: Heated Garage, Underground, Guest, Parking-Visitor
Features
- Levels: Single Level Apartment,1
- Patio & porch: Deck
- Pool features: Community, Public Swimming Pool
- Has view: Yes
- View description: City, Downtown, View City, View Downtown
Lot
- Size: 167 Square Feet
- Features: Near Golf Course, Near Public Transit, Schools, Shopping Nearby, Ski Hill Nearby, Golf Nearby, Public Transportation
Construction
Type & style
- Home type: Apartment
- Property subtype: Apartment, Apartment High Rise
- Attached to another structure: Yes
Materials
- Foundation: Concrete Perimeter
Condition
- Year built: 2018
Community & HOA
Community
- Features: Car Wash, Ceiling 9 ft., Deck, Fitness Center, No Smoking Home, HRV System, Exercise Room
- Security: Carbon Monoxide Detectors, Smoke Detector(s), Secured Garage/Parking, Security Door, Fire Sprinkler System, Detectors Smoke, Secured Parking, Sprinkler System-Fire
HOA
- Has HOA: Yes
- Services included: Exterior Maintenance, Heat, Insur. for Common Areas, Janitorial Common Areas, Parking, Professional Management, Reserve Fund Contribution, Utilities Common Areas, Water/Sewer
Location
- Region: Edmonton
Financial & listing details
- Price per square foot: C$437/sqft
- Date on market: 7/17/2026
- Ownership: Private
Nooran Ostadeian
Nooran Ostadeian
By pressing Contact Agent, you agree that the real estate professional identified above may call/text you about your search, which may involve use of automated means and pre-recorded/artificial voices. You don't need to consent as a condition of buying any property, goods, or services. Message/data rates may apply. You also agree to our Terms of Use. Zillow does not endorse any real estate professionals. We may share information about your recent and future site activity with your agent to help them understand what you're looking for in a home.
Price history
Price history is unavailable.
Public tax history
Tax history is unavailable.
Climate risks
Neighborhood: Downtown
Nearby schools
GreatSchools rating
No schools nearby
We couldn't find any schools near this home.
- C$239,9001 bd1 ba613 sqft9720 106th St NW #1003, Edmonton, AB T5K0K8For Sale

- C$399,8572 bd2 ba839 sqft9720 106th St NW #1104, Edmonton, AB T5K0K8For Sale

- C$419,9002 bd2 ba850 sqft9720 106th St NW #1504, Edmonton, AB T5K0K8For Sale
- C$449,0002 bd2 ba1.1k sqft9720 106th St NW #606, Edmonton, AB T5K0K8For Sale
- C$369,8001 bd2 ba861 sqft9720 106th St NW #1304, Edmonton, AB T5K0K8For Sale
- C$789,9002 bd2 ba1.4k sqft9720 106th St NW #2504, Edmonton, AB T5K0K8For Sale
- C$244,5001 bd1 ba615 sqft9720 106th St NW #802, Edmonton, AB T5K0K8For Sale
- C$--2 bd2 ba1.2k sqft9720 106th St NW #2401, Edmonton, AB T5K0K8Off Market
Similar homes
- C$449,0002 bd2 ba1.1k sqftSymphony Tower, Edmonton, AB T5K 0K8For SaleMLS ID #E4488837, Kaitlyn A Gottlieb, Real Broker. RAE
- C$419,9002 bd2 ba850 sqftSymphony Tower, Edmonton, AB T5K 0K8For SaleMLS ID #E4496113, Vincenzo C Fiacco, RE/MAX Excellence. RAE
- C$399,8572 bd2 ba839 sqftSymphony Tower, Edmonton, AB T5K 0K8For SaleMLS ID #E4499439, Jeremy J Amyotte, Real Broker. RAE
- C$499,8002 bd2 ba875 sqftEncore Tower, Edmonton, AB T5J 0L1For Sale
 MLS ID #E4495742, Darlene Strang, RE/MAX Real Estate. RAE
 - C$519,8002 bd2 ba1.2k sqftIcon I, Edmonton, AB T5J 0B5For SaleMLS ID #E4492668, Darlene Strang, RE/MAX Real Estate. RAE
- C$305,0002 bd2 ba1k sqftRiver Vista, Edmonton, AB T5K 0B7For SaleMLS ID #E4499090, Deidre B Harrison, Real Broker. RAE
- C$265,0002 bd2 ba1.2k sqftPeregrine Point, Edmonton, AB T5K 2Y4For SaleMLS ID #E4500694, Kelly K Yeung, RE/MAX Real Estate. RAE
- C$359,9002 bd2 ba1k sqftUltima, Edmonton, AB T5J 0G6For SaleMLS ID #E4501194, Sydney Bober, McLeod Realty & Management LTD. RAE
- C$468,0972 bd2 ba1.3k sqftExcelsior Loft, Edmonton, AB T5J 1C2For SaleMLS ID #E4491406, Leah M Cyr, RE/MAX Real Estate. RAE
- C$369,8001 bd2 ba861 sqftSymphony Tower, Edmonton, AB T5K 0K8For SaleMLS ID #E4488901, Darlene Strang, RE/MAX Real Estate. RAE
- C$359,8001 bd1 ba711 sqftSymphony Tower, Edmonton, AB T5K 0K8For SaleMLS ID #E4499235, Alan H Gee, RE/MAX Excellence. RAE
- C$555,0002 bd2 ba1.3k sqftEncore Tower, Edmonton, AB T5J 0L1For SaleMLS ID #E4490902, Gregory Rairdan, Century 21 Masters. RAE
- C$339,9002 bd2 ba1k sqftGrandin Manor, Edmonton, AB T5K 2V8For SaleMLS ID #E4498905, Dave D Pon, REMAX River City. RAE
- C$269,9002 bd2 ba851 sqftVivacity One, Edmonton, AB T5K 0Y8For SaleMLS ID #E4499686, Dave A Woolger, MaxWell Progressive. RAE
- C$345,0002 bd2 ba1k sqftMadison III, Edmonton, AB T5K 1K2For SaleMLS ID #E4500710, Darlene Strang, RE/MAX Real Estate. RAE
- C$269,8002 bd2 ba839 sqftParliament The, Edmonton, AB T5K 1H6For SaleMLS ID #E4500171, Jason F Biagi, Real Broker. RAE
- C$379,0002 bd2 ba868 sqftEncore Tower, Edmonton, AB T5J 0L1For SaleMLS ID #E4499008, Jones Liu, MaxWell Polaris. RAE
- C$425,0002 bd2 ba723 sqftEncore Tower, Edmonton, AB T5J 0L1For SaleMLS ID #E4493983, Stefanie R Seidel, Real Broker. RAE
- C$249,9002 bd2 ba1.1k sqftPeregrine Point, Edmonton, AB T5K 2Y4For SaleMLS ID #E4495882, Cody C LeClair, REMAX River City. RAE
- C$354,9002 bd2 ba988 sqftUltima, Edmonton, AB T5J 0G6For SaleMLS ID #E4499304, Michael D Melnychuk, Century 21 All Stars Realty Ltd. RAE
