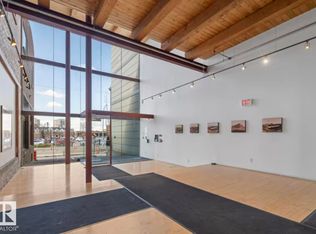
Experience authentic urban living in this stunning loft in the heart of downtown Edmonton, right next door to the Ice District. Blending historic character with modern comfort, the flexible layout features two bedroom spaces and two full bathrooms, offering plenty of room for professionals, couples, roommates, or guests. The beautifully renovated kitchen is designed for both everyday living and entertaining, with contemporary finishes, high end appliances, ample storage, and an open flow into the living area. Large windows fill the space with natural light highlighting the lofts unique industrial style, plus a private courtyard and additional large patio for outdoor entertaining! Located in one of downtown's most walkable areas, you'll be steps from Rogers Place (imagine a playoff run here), restaurants, cafés, entertainment, parks, and transit—making it easy to enjoy everything the city has to offer without needing a car (but there's a heated underground parking stall with storage locker if you do!).
For sale
C$468,097
10330 104th St NW #104, Edmonton, AB T5J 1C2
2beds
1,376sqft
Apartment, Lowrise Apartment
Built in 1951
-- sqft lot
$-- Zestimate®
C$340/sqft
C$-- HOA
What's special
Flexible layoutTwo bedroom spacesBeautifully renovated kitchenContemporary finishesHigh end appliancesAmple storageUnique industrial style
- 45 days |
- 37 |
- 0 |
Zillow last checked:
Listing updated:
Listed by:
Leah M Cyr,
RE/MAX Real Estate
Source: RAE,MLS®#: E4491406
Facts & features
Interior
Bedrooms & bathrooms
- Bedrooms: 2
- Bathrooms: 2
- Full bathrooms: 2
Primary bedroom
- Level: Upper
Heating
- Heat Pump, Natural Gas
Cooling
- Air Conditioner
Appliances
- Included: Dishwasher-Built-In, Microwave Hood Fan, Refrigerator, Washer/Dryer Stacked, Electric Stove
Features
- Beamed Ceilings, Vaulted Ceiling(s)
- Flooring: Carpet, Ceramic Tile, Hardwood
- Basement: None, No Basement
Interior area
- Total structure area: 1,376
- Total interior livable area: 1,376 sqft
Video & virtual tour
Property
Parking
- Total spaces: 1
- Parking features: Underground
Features
- Levels: 2
- Patio & porch: Patio
- Has view: Yes
- View description: Downtown, View Downtown
Lot
- Size: 609 Square Feet
- Features: Shopping Nearby, See Remarks
Details
- Additional structures: Storage Shed
Construction
Type & style
- Home type: Apartment
- Property subtype: Apartment, Lowrise Apartment
- Attached to another structure: Yes
Materials
- Foundation: Concrete Perimeter
- Roof: Metal
Condition
- Year built: 1951
Community & HOA
Community
- Features: Open Beam, Patio, Vaulted Ceiling
- Security: Secured Garage/Parking, Security Door, Secured Parking
HOA
- Has HOA: Yes
- Services included: Exterior Maintenance, Heat, Insur. for Common Areas, Parking, Professional Management, Reserve Fund Contribution, Water/Sewer
Location
- Region: Edmonton
Financial & listing details
- Price per square foot: C$340/sqft
- Date on market: 6/3/2026
- Ownership: Private
Leah M Cyr
Leah M Cyr
By pressing Contact Agent, you agree that the real estate professional identified above may call/text you about your search, which may involve use of automated means and pre-recorded/artificial voices. You don't need to consent as a condition of buying any property, goods, or services. Message/data rates may apply. You also agree to our Terms of Use. Zillow does not endorse any real estate professionals. We may share information about your recent and future site activity with your agent to help them understand what you're looking for in a home.
Price history
Price history is unavailable.
Public tax history
Tax history is unavailable.
Climate risks
Neighborhood: Downtown
Nearby schools
GreatSchools rating
No schools nearby
We couldn't find any schools near this home.
- C$--2 bd1 ba1.2k sqft10330 104th St NW #202, Edmonton, AB T5J1C2Off Market
- C$--1 bd1 ba-- sqft10303 105th St NW #606, Edmonton, AB T5J5G3Off Market
- C$--2 bd1 ba-- sqft10303 105th St NW #1A, Edmonton, AB T5J5G3Off Market
- C$--2 bd1 ba772 sqft10303 105th St NW #601, Edmonton, AB T5J5G3Off Market
- C$--2 bd1 ba-- sqft10303 105th St NW #103, Edmonton, AB T5J5G3Off Market
- C$1,5502 bd1 ba793 sqft10303 105th St NW #1503, Edmonton, AB T5J5G3For Rent
- C$--2 bd1 ba820 sqft10303 105th St NW #1201, Edmonton, AB T5J5G3Off Market
- C$--2 bd1 ba768 sqft10303 105th St NW #1008, Edmonton, AB T5J5G3Off Market
Similar homes
- C$449,9001 bd2 ba1.4k sqftSeventh Street Lofts, Edmonton, AB T5J 1K3For Sale
 MLS ID #E4490901, Vincenzo C Fiacco, RE/MAX Excellence. RAE
 - C$379,0002 bd2 ba868 sqftEncore Tower, Edmonton, AB T5J 0L1For Sale
 MLS ID #E4499008, Jones Liu, MaxWell Polaris. RAE
 - C$354,9002 bd2 ba988 sqftUltima, Edmonton, AB T5J 0G6For Sale
 MLS ID #E4499304, Michael D Melnychuk, Century 21 All Stars Realty Ltd. RAE
 - C$450,0002 bd2 ba724 sqftThe Legends Private Residences, Edmonton, AB T5J 0K6For Sale
 MLS ID #E4491853, Chris K Karampelas, MaxWell Polaris. RAE
 - C$499,0002 bd2 ba904 sqftThe Legends Private Residences, Edmonton, AB T5J 0K6For SaleMLS ID #E4490026, June Wu, Mozaic Realty Group. RAE
- C$499,8002 bd2 ba875 sqftEncore Tower, Edmonton, AB T5J 0L1For SaleMLS ID #E4495742, Darlene Strang, RE/MAX Real Estate. RAE
- C$419,9003 bd2 ba1k sqftQuest, Edmonton, AB T5J 0C2For SaleMLS ID #E4486076, Joel P Teeling, REMAX River City. RAE
- C$425,0002 bd2 ba723 sqftEncore Tower, Edmonton, AB T5J 0L1For SaleMLS ID #E4493983, Stefanie R Seidel, Real Broker. RAE
- C$519,8002 bd2 ba1.2k sqftIcon I, Edmonton, AB T5J 0B5For SaleMLS ID #E4492668, Darlene Strang, RE/MAX Real Estate. RAE
- C$468,8001 bd2 ba1.1k sqftChurchill Exchange, Edmonton, AB T5J 5B6For SaleMLS ID #E4474386, Sally Munro, Century 21 Masters. RAE
- C$389,9002 bd2 ba1k sqftUltima, Edmonton, AB T5J 0G6For SaleMLS ID #E4493441, Michael D Melnychuk, Century 21 All Stars Realty Ltd. RAE
- C$629,9952 bd2 ba1.7k sqftPhillips Lofts, Edmonton, AB T5J 1A5For SaleMLS ID #E4498756, Erin Holowach, ComFree. RAE
- C$425,0001 bd1 ba1.4k sqftSeventh Street Lofts, Edmonton, AB T5J 1K3For SaleMLS ID #E4494417, David M Ozubko, Real Broker. RAE
- C$424,9993 bd2 ba1k sqftQuest, Edmonton, AB T5J 0C2For SaleMLS ID #E4473333, Terrance J De Villa, MaxWell Devonshire Realty. RAE
- C$419,9002 bd2 ba865 sqftEncore Tower, Edmonton, AB T5J 0L1For SaleMLS ID #E4488547, Sydney Bober, McLeod Realty & Management LTD. RAE
- C$420,0002 bd2 ba863 sqftEncore Tower, Edmonton, AB T5J 0L1For SaleMLS ID #E4482159, Cassie Weber, Century 21 Masters. RAE
- C$430,0001 bd2 ba1.4k sqftPhillips Lofts, Edmonton, AB T5J 1A5For SaleMLS ID #E4488540, Adam T Dirksen, Rimrock Real Estate. RAE
- C$375,0002 bd2 ba1.2k sqftIcon II, Edmonton, AB T5J 0B6For SaleMLS ID #E4494642, Christy M Cantera, Real Broker. RAE
- C$499,9001 bd2 ba1.5k sqftPhillips Lofts, Edmonton, AB T5J 1A5For SaleMLS ID #E4481583, Duane Ritter, RE/MAX Real Estate. RAE
- C$489,7752 bd2 ba715 sqftThe Legends Private Residences, Edmonton, AB T5J 0K6For SaleMLS ID #E4471979, Sydney Bober, McLeod Realty & Management LTD. RAE
