One of Edmonton's most sought-after loft spaces, this beautifully reimagined warehouse conversion offers nearly 1500sqft of authentic character & modern design. Located across from MacEwan University & walking distance to downtown, the Ice District, LRT, restaurants & the river valley, this unique home combines urban convenience with architectural appeal. Originally a 1950s yellow brick warehouse, the building retains its exposed brick walls, industrial concrete character & oversized windows while incorporating contemporary updates. Renovated with wide plank hardwood flooring, dramatic lighting & a modern kitchen featuring stainless steel appliances, extensive cabinetry & a large butcher block island. The flexible open concept layout is filled with natural light from its west-facing exposure. Additional features include a renovated 4 pc bathroom, in-suite laundry, built-in wardrobe storage, titled underground parking & visitor parking. A rare opportunity to own one of downtown distinctive loft residences.
For sale
C$425,000
10309 107th St NW #237, Edmonton, AB T5J 1K3
1beds
1,485sqft
Apartment, Lowrise Apartment
Built in 1928
-- sqft lot
$-- Zestimate®
C$286/sqft
C$-- HOA
What's special
Exposed brick wallsOversized windowsWide plank hardwood flooringDramatic lightingExtensive cabinetryLarge butcher block islandFlexible open concept layout
- 30 days |
- 20 |
- 2 |
Zillow last checked:
Listing updated:
Listed by:
David M Ozubko,
Real Broker,
Maria Ozubko,
Real Broker
Source: RAE,MLS®#: E4494417
Facts & features
Interior
Bedrooms & bathrooms
- Bedrooms: 1
- Bathrooms: 1
- Full bathrooms: 1
Primary bedroom
- Level: Main
Family room
- Level: Main
- Area: 574.56
- Dimensions: 26.6 x 21.6
Heating
- Fan Coil, Forced Air-1, Natural Gas
Appliances
- Included: Dishwasher-Built-In, Dryer, Microwave Hood Fan, Refrigerator, Electric Stove, Washer
Features
- Closet Organizers, Beamed Ceilings
- Flooring: Concrete, Hardwood
- Windows: Window Coverings
- Basement: None, No Basement
Interior area
- Total structure area: 1,485
- Total interior livable area: 1,485 sqft
Video & virtual tour
Property
Parking
- Parking features: Heated Garage, Underground, Guest, Parking-Visitor
Features
- Levels: 1
- Has view: Yes
- View description: City, View City
Lot
- Size: 746 Square Feet
- Features: Near Public Transit, Schools, Shopping Nearby, Public Transportation
Construction
Type & style
- Home type: Apartment
- Property subtype: Apartment, Lowrise Apartment
- Attached to another structure: Yes
Materials
- Foundation: Concrete Perimeter
Condition
- Year built: 1928
Utilities & green energy
Green energy
- Water conservation: Low Flw/Dual Flush Toilet
Community & HOA
Community
- Features: Closet Organizers, Open Beam
- Security: Smoke Detector(s), Secured Garage/Parking, Security Door, Fire Sprinkler System, Detectors Smoke, Secured Parking, Sprinkler System-Fire
HOA
- Has HOA: Yes
- Services included: Heat, Insur. for Common Areas, Janitorial Common Areas, Landscape/Snow Removal, Professional Management, Reserve Fund Contribution, Utilities Common Areas, Water/Sewer
Location
- Region: Edmonton
Financial & listing details
- Price per square foot: C$286/sqft
- Date on market: 6/18/2026
- Ownership: Private
David M Ozubko
David M Ozubko
By pressing Contact Agent, you agree that the real estate professional identified above may call/text you about your search, which may involve use of automated means and pre-recorded/artificial voices. You don't need to consent as a condition of buying any property, goods, or services. Message/data rates may apply. You also agree to our Terms of Use. Zillow does not endorse any real estate professionals. We may share information about your recent and future site activity with your agent to help them understand what you're looking for in a home.
Price history
Price history is unavailable.
Public tax history
Tax history is unavailable.
Climate risks
Neighborhood: Downtown
Nearby schools
GreatSchools rating
No schools nearby
We couldn't find any schools near this home.
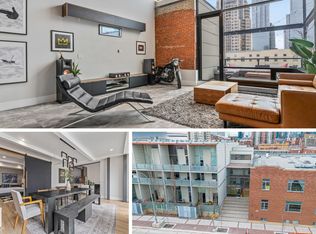
- C$500,0001 bd1 ba1.4k sqft10309 107th St NW #314, Edmonton, AB T5J1K3For Sale
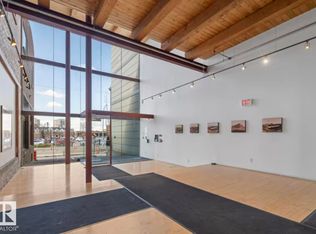
- C$449,9001 bd2 ba1.4k sqft10309 107th St NW #114, Edmonton, AB T5J1K3For Sale
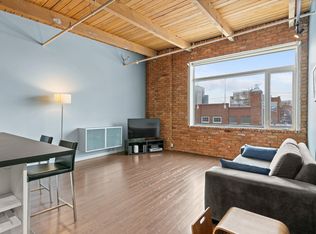
- C$290,0001 bd1 ba749 sqft10309 107th St NW #213, Edmonton, AB T5J1K3For Sale
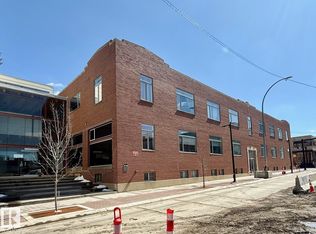
- C$543,9002 bd2 ba1.8k sqft10309 107th St NW #241, Edmonton, AB T5J1K3For Sale
- C$--1 bd2 ba-- sqft10331 106th St NW #36, Edmonton, AB T5J1H8Off Market
- C$197,0002 bd2 ba958 sqft10331 106th St NW #22, Edmonton, AB T5J1H8For Sale
- C$299,9002 bd2 ba1k sqft10388 105th St NW UNIT 1804, Edmonton, AB T5J0C2For Sale
- C$199,9001 bd1 ba555 sqft10388 105th St NW #405, Edmonton, AB T5J0C2For Sale
Similar homes
- C$449,9001 bd2 ba1.4k sqftSeventh Street Lofts, Edmonton, AB T5J 1K3For SaleMLS ID #E4490901, Vincenzo C Fiacco, RE/MAX Excellence. RAE
- C$500,0001 bd1 ba1.4k sqftSeventh Street Lofts, Edmonton, AB T5J 1K3For SaleMLS ID #E4479443, David M Ozubko, Real Broker. RAE
- C$375,0001 bd2 ba1k sqftCobogo Lofts, Edmonton, AB T5J 1B1For Sale
 MLS ID #E4489348, Brice J Laidler, Black Sheep Realty. RAE
 - C$389,9001 bd2 ba1.1k sqftTen The, Edmonton, AB T5J 3N1For Sale
 MLS ID #E4486056, Kenny Awolusi, VIP Realty and Management Ltd.. RAE
 - C$419,9002 bd2 ba850 sqftSymphony Tower, Edmonton, AB T5K 0K8For SaleMLS ID #E4496113, Vincenzo C Fiacco, RE/MAX Excellence. RAE
- C$359,0002 bd2 ba1.3k sqftGarneau The, Edmonton, AB T6E 6P5For SaleMLS ID #E4498999, Cynthia J Harris, Vita Nova Realty & Management. RAE
- C$290,0001 bd1 ba749 sqftSeventh Street Lofts, Edmonton, AB T5J 1K3For SaleMLS ID #E4480654, Rachel S Fung, MaxWell Polaris. RAE
- C$499,9001 bd2 ba1.5k sqftPhillips Lofts, Edmonton, AB T5J 1A5For SaleMLS ID #E4481583, Duane Ritter, RE/MAX Real Estate. RAE
- C$468,8001 bd2 ba1.1k sqftChurchill Exchange, Edmonton, AB T5J 5B6For SaleMLS ID #E4474386, Sally Munro, Century 21 Masters. RAE
- C$450,0002 bd2 ba1.3k sqftProperties On High Street, Edmonton, AB T5N 4B6For SaleMLS ID #E4483998, Brad Warkentin, Century 21 All Stars Realty Ltd. RAE
- C$380,0001 bd2 ba1k sqftChurchill Exchange, Edmonton, AB T5J 5B6For SaleMLS ID #E4487808, Carrie A Banham-Posty, RE/MAX Excellence. RAE
- C$374,7002 bd2 ba1.1k sqftVictoria Park Tower, Edmonton, AB T5K 1N4For SaleMLS ID #E4495552, Kelly Plouffe, MaxWell Challenge Realty. RAE
- C$449,0002 bd2 ba1.1k sqftSymphony Tower, Edmonton, AB T5K 0K8For SaleMLS ID #E4488837, Kaitlyn A Gottlieb, Real Broker. RAE
- C$314,9001 bd1 ba1k sqftCobogo Lofts, Edmonton, AB T5J 1B1For SaleMLS ID #E4488566, Jamie M Savage, RE/MAX Excellence. RAE
- C$464,9994 bd3 ba1.5k sqft9304 128a Ave NW, Edmonton, AB T5E 0J9For SaleMLS ID #E4499624, Tanis Nicholls, Royal LePage Noralta Real Estate. RAE
- C$270,0002 bd2 ba1.1k sqftGrandin Gates, Edmonton, AB T5K 1J5For SaleMLS ID #E4497881, Graham Ogden, REMAX River City. RAE
- C$369,2002 bd2 ba1.3k sqft11002 106th Ave NW, Edmonton, AB T5H 0R3For SaleMLS ID #E4491325, Shelly D Reddy, Royal Lepage Arteam Realty. RAE
- C$428,0003 bd4 ba1.1k sqftNo Name, Edmonton, AB T5G 1R2For SaleMLS ID #E4496934, Matteo P Saccomanno, REMAX River City. RAE
- C$289,0002 bd2 ba1.3k sqftTen The, Edmonton, AB T5J 3N1For SaleMLS ID #E4485496, Alanna Hollis, MaxWell Polaris. RAE
- C$255,0002 bd2 ba787 sqftQuest, Edmonton, AB T5J 0C2For SaleMLS ID #E4495869, Nicole A Etcheverry, Blackmore Real Estate. RAE
