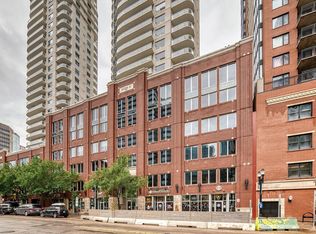
Rarely does a chic "NEW YORK STYLE" loft on one of the coolest streets downtown become available. Built in 1913, Cobogo Lofts is one of Edmonton’s HISTORIC LANDMARKS. This beautiful building still retains all of its old charm & original character w/ EXPOSED BRICK, TIMBER BEAMS & 11 ft ceilings. This 1,060 sq ft unit feat an open concept w/ oversized windows, & wall-to-wall brick that compliments the rustic warehouse feel. The kitchen opens onto the living room & feat quartz counters, gas stove, open shelves & a big center island. The spacious bedroom feat built-in drawers & a sunny west facing window. The renovated 4pc bathroom has a sink & separate counter with its own mirror, glass block that brings in natural light & a classic claw foot tub. MECHANICAL UPGRADES incl: a closed loop heating system & new fan units (2015/2016), hot water tank (2022/2023), insuite washer & dryer (2026). A variety of parking options avail across the street. LOCATED just steps to the ARENA, restaurants, cafes & the LRT!
For sale
C$314,900
10249 104th St NW #401, Edmonton, AB T5J 1B1
1beds
1,060sqft
Apartment, Lowrise Apartment
Built in 1913
-- sqft lot
$-- Zestimate®
C$297/sqft
C$-- HOA
What's special
Exposed brickTimber beamsOpen conceptOversized windowsWall-to-wall brickRustic warehouse feelQuartz counters
- 72 days |
- 19 |
- 0 |
Zillow last checked:
Listing updated:
Listed by:
Jamie M Savage,
RE/MAX Excellence
Source: RAE,MLS®#: E4488566
Facts & features
Interior
Bedrooms & bathrooms
- Bedrooms: 1
- Bathrooms: 1
- Full bathrooms: 1
Primary bedroom
- Level: Main
Heating
- Fan Coil, Natural Gas
Appliances
- Included: Dishwasher-Built-In, Dryer, Microwave Hood Fan, Refrigerator, Gas Stove, Washer
Features
- Flooring: Ceramic Tile, Hardwood
- Windows: Window Coverings
- Basement: None, No Basement
Interior area
- Total structure area: 1,060
- Total interior livable area: 1,060 sqft
Video & virtual tour
Property
Parking
- Parking features: See Remarks
Features
- Levels: 1
Lot
- Size: 288 Square Feet
- Features: Near Public Transit, Shopping Nearby, See Remarks, Public Transportation
Construction
Type & style
- Home type: Apartment
- Property subtype: Apartment, Lowrise Apartment
- Attached to another structure: Yes
Materials
- Foundation: Concrete Perimeter
- Roof: Rolled/Hot Mop
Condition
- Year built: 1913
Community & HOA
Community
- Features: See Remarks
HOA
- Has HOA: Yes
- Services included: Exterior Maintenance, Insur. for Common Areas, Janitorial Common Areas, Professional Management, Reserve Fund Contribution
Location
- Region: Edmonton
Financial & listing details
- Price per square foot: C$297/sqft
- Date on market: 5/19/2026
- Ownership: Private
Jamie M Savage
Jamie M Savage
By pressing Contact Agent, you agree that the real estate professional identified above may call/text you about your search, which may involve use of automated means and pre-recorded/artificial voices. You don't need to consent as a condition of buying any property, goods, or services. Message/data rates may apply. You also agree to our Terms of Use. Zillow does not endorse any real estate professionals. We may share information about your recent and future site activity with your agent to help them understand what you're looking for in a home.
Price history
Price history is unavailable.
Public tax history
Tax history is unavailable.
Climate risks
Neighborhood: Downtown
Nearby schools
GreatSchools rating
No schools nearby
We couldn't find any schools near this home.
- C$375,0001 bd2 ba1k sqft10249 104th St NW #102, Edmonton, AB T5J1B1For Sale

- C$--1 bd1 ba-- sqft10249 104th St NW, Edmonton, AB T5J1B1Off Market
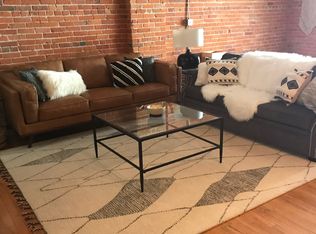
- C$--2 bd2 ba806 sqft10238 103rd St NW #506, Edmonton, AB T5J0G6Off Market
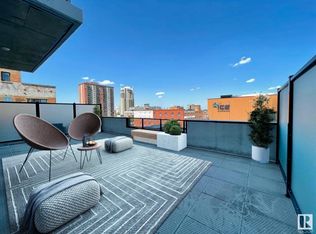
- C$--2 bd2 ba825 sqft10238 103rd St NW #2607, Edmonton, AB T5J0G6Off Market
- C$--2 bd2 ba1.1k sqft10238 103rd St NW #610, Edmonton, AB T5J0G6Off Market
- C$--2 bd2 ba1k sqft10238 103rd St NW #807, Edmonton, AB T5J0G6Off Market
- C$274,9001 bd1 ba470 sqft10238 103rd St NW #2604, Edmonton, AB T5J0G6For Sale
- C$350,0002 bd2 ba808 sqft10238 103rd St NW #1201, Edmonton, AB T5J0G6For Sale
Similar homes
- C$319,0002 bd2 ba771 sqftFox One, Edmonton, AB T5J 1B8For Sale
 MLS ID #E4500654, Caitlin Garrioch, Real Broker. RAE
 - C$375,0001 bd2 ba1k sqftCobogo Lofts, Edmonton, AB T5J 1B1For SaleMLS ID #E4489348, Brice J Laidler, Black Sheep Realty. RAE
- C$359,9002 bd2 ba1k sqftUltima, Edmonton, AB T5J 0G6For Sale
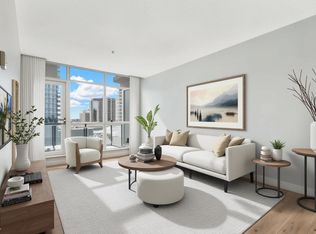 MLS ID #E4501194, Sydney Bober, McLeod Realty & Management LTD. RAE
 - C$339,0002 bd2 ba1k sqftIcon II, Edmonton, AB T5J 0B6For Sale
 MLS ID #E4496589, Julian P Szklarz, Coldwell Banker Mountain Central. RAE
 - C$320,0002 bd2 ba808 sqftUltima, Edmonton, AB T5J 0G6For SaleMLS ID #E4479305, Dragic Janjic, REMAX River City. RAE
- C$290,0001 bd1 ba749 sqftSeventh Street Lofts, Edmonton, AB T5J 1K3For SaleMLS ID #E4480654, Rachel S Fung, MaxWell Polaris. RAE
- C$309,9002 bd2 ba756 sqftEncore Tower, Edmonton, AB T5J 0L1For SaleMLS ID #E4490984, Dale W Temple, Royal LePage Noralta Real Estate. RAE
- C$322,0002 bd2 ba796 sqftFox Two, Edmonton, AB T5J 0E9For SaleMLS ID #E4495440, Michael D Melnychuk, Century 21 All Stars Realty Ltd. RAE
- C$275,0002 bd2 ba821 sqftIcon II, Edmonton, AB T5J 0B6For SaleMLS ID #E4500425, Chuck Mulholland, Century 21 All Stars Realty Ltd. RAE
- C$285,0002 bd2 ba854 sqftIcon II, Edmonton, AB T5J 0B6For SaleMLS ID #E4491112, Cayden T Stoddart, Schmidt Realty Group Inc. RAE
- C$289,0002 bd2 ba1.3k sqftTen The, Edmonton, AB T5J 3N1For SaleMLS ID #E4485496, Alanna Hollis, MaxWell Polaris. RAE
- C$277,0002 bd2 ba788 sqftFox One, Edmonton, AB T5J 1B8For SaleMLS ID #E4491238, Mike Racich, Exp Realty. RAE
- C$288,0002 bd1 ba1.1k sqftGrandin Gates, Edmonton, AB T5K 1J5For SaleMLS ID #E4486428, Mark B Wilbert, CIR Realty. RAE
- C$274,9002 bd2 ba849 sqftIcon II, Edmonton, AB T5J 0B6For SaleMLS ID #E4480686, Thomas J Lowe, RE/MAX Edge Realty. RAE
- C$266,0002 bd2 ba866 sqftIcon II, Edmonton, AB T5J 0B6For SaleMLS ID #E4497093, Terrie M Reekie, REMAX River City. RAE
- C$329,9002 bd2 ba710 sqftUltima, Edmonton, AB T5J 0G6For SaleMLS ID #E4481236, Nolan Yaremchuk, Royal LePage Prestige Realty. RAE
- C$300,0002 bd2 ba1k sqftGarneau Place, Edmonton, AB T6G 0X1For SaleMLS ID #E4499718, Rossella Trulli, Rimrock Real Estate. RAE
- C$279,9001 bd1 ba558 sqftThe Legends Private Residences, Edmonton, AB T5J 0K6For SaleMLS ID #E4497830, Dale W Temple, Royal LePage Noralta Real Estate. RAE
- C$375,0002 bd2 ba1.2k sqftIcon II, Edmonton, AB T5J 0B6For SaleMLS ID #E4494642, Christy M Cantera, Real Broker. RAE
- C$274,9001 bd1 ba589 sqftMcleod Building, Edmonton, AB T5J 0N8For SaleMLS ID #E4496993, Ian C West, MaxWell Progressive. RAE
