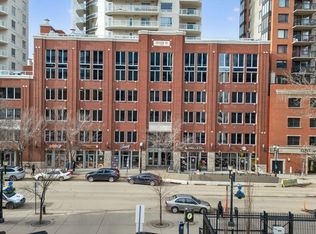
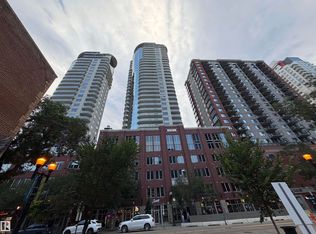
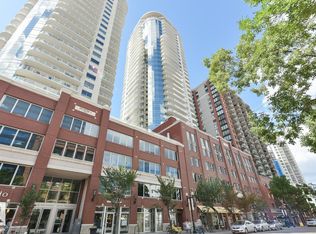
Experience elevated urban living from the 28th floor of Icon II. This impressive 2 bedroom condo showcases breathtaking panoramic views that stretch for miles through expansive floor to ceiling, window-wrapped living areas- its like living in the clouds. Located right above the heart of downtown Edmonton on vibrant 104th St. The bright, open-concept design features a spacious kitchen overlooking the elegant living and dining areas—perfect for everyday living and entertaining. Condo fees include all utilities except electricity. Comes with a titled underground parking and a titled storage unit, plus access to secured underground visitor parking and a secure main-floor bike room. Ideally located in the heart of downtown Edmonton just steps to the LRT, Ice District, restaurants, cafés, shopping and entertainment. Perfect for professionals, downsizers or anyone seeking a worry-free lock-and-leave lifestyle, this exceptional home offers luxury, convenience and one of Edmonton's most spectacular skyline views.
For sale
C$285,000
10152 104th St NW #2804, Edmonton, AB T5J 0B6
2beds
1,083sqft
Apartment, Apartment High Rise
Built in 2009
-- sqft lot
$-- Zestimate®
C$263/sqft
C$-- HOA
What's special
Breathtaking panoramic viewsBright open-concept design
- 9 days
- 14
- 2
Zillow last checked:
Listing updated:
Listed by:
Julian P Szklarz,
Coldwell Banker Mountain Central,
Oriana L Cronin,
Coldwell Banker Mountain Central
Source: RAE,MLS®#: E4512356
Facts & features
Interior
Bedrooms & bathrooms
- Bedrooms: 2
- Bathrooms: 2
- Full bathrooms: 2
Primary bedroom
- Level: Main
Heating
- Baseboard, Hot Water, Natural Gas
Cooling
- Air Conditioning-Central
Appliances
- Included: Dishwasher-Built-In, Microwave Hood Fan, Refrigerator, Washer/Dryer Stacked, Electric Stove
Features
- Closet Organizers
- Flooring: Ceramic Tile, Hardwood
- Basement: None, No Basement
Interior area
- Total structure area: 1,083
- Total interior livable area: 1,083 sqft
Property
Parking
- Parking features: Parkade, Underground, Guest, Parking-Visitor
Features
- Levels: Single Level Apartment,1
- Pool features: Community, Public Swimming Pool
- Has view: Yes
- View description: City, Downtown, View City, View Downtown
Lot
- Size: 128 Square Feet
- Features: Near Golf Course, Near Public Transit, Schools, Shopping Nearby, Golf Nearby, Public Transportation
Construction
Type & style
- Home type: Apartment
- Property subtype: Apartment, Apartment High Rise
- Attached to another structure: Yes
Materials
- Foundation: Concrete Perimeter
- Roof: EPDM Membrane
Condition
- Year built: 2009
Community & HOA
Community
- Features: Closet Organizers, Natural Gas BBQ Hookup
- Security: Smoke Detector(s), Secured Garage/Parking, Security Door, Detectors Smoke, Secured Parking
HOA
- Has HOA: Yes
- Services included: Exterior Maintenance, Heat, Insur. for Common Areas, Landscape/Snow Removal, Parking, Professional Management, Reserve Fund Contribution, Utilities Common Areas, Water/Sewer, See Remarks
Location
- Region: Edmonton
Financial & listing details
- Price per square foot: C$263/sqft
- Date on market: 10/8/2026
- Ownership: Private
Price history
Price history is unavailable.
Public tax history
Tax history is unavailable.
Climate risks
Neighborhood: Downtown
Nearby schools
GreatSchools rating
No schools nearby
We couldn't find any schools near this home.
- C$238,0002 bd2 ba852 sqft10152 104th St NW #2704, Edmonton, AB T5J0B6For Sale

- C$228,9002 bd2 ba852 sqft10152 104th St NW #2504, Edmonton, AB T5J0B6For Sale
- C$195,0001 bd1 ba684 sqft10152 104th St NW #1005, Edmonton, AB T5J0B6For Sale
- C$265,0002 bd2 ba866 sqft10152 104th St NW #2204, Edmonton, AB T5J0B6For Sale
Similar homes
- C$300,0002 bd2 ba1.1k sqftIcon II, Edmonton, AB T5J 0B6For Sale
 MLS ID #E4510178, Nathan R Mol, Liv Real Estate. RAE
 - C$229,9002 bd2 ba863 sqftIcon II, Edmonton, AB T5J 0B6For Sale
 MLS ID #E4512881, Sara J Kalke, RE/MAX Real Estate. RAE
 - C$274,9002 bd2 ba849 sqftIcon II, Edmonton, AB T5J 0B6For Sale
 MLS ID #E4480686, Thomas J Lowe, Realty Focus. RAE
 - C$265,0002 bd2 ba866 sqftIcon II, Edmonton, AB T5J 0B6For SaleMLS ID #E4497093, Terrie M Reekie, REMAX River City. RAE
