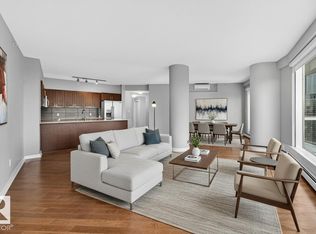
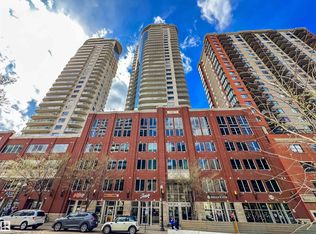
Experience luxury urban living in the heart of Edmonton’s vibrant 104 Street. This stunning south-facing condo in Icon II offers a sophisticated lifestyle with the farmers market, river valley trails, and top-tier dining right at your doorstep. Inside, gorgeous engineered hardwood floors span an open-concept layout, complemented by 9ft ceilings and floor-to-ceiling windows that bathe the home in natural light. The gourmet kitchen features modern cabinetry, granite countertops with an eat-in bar, and upgraded appliances. Retreat to the primary suite featuring built-in A/C, blackout blinds, and a walk-in closet with premium California Closet organizers. The spacious second bedroom is perfect for guests or a home office. Additional highlights include two full bathrooms, in-suite laundry, and a massive south-facing balcony with a gas hookup. Complete with secured titled underground and heated parking with visitor stalls, this premier residence offers breathtaking city views and unmatched convenience.
For sale
C$274,900
10152 104th St NW #2304, Edmonton, AB T5J 0B6
2beds
849sqft
Apartment, Apartment High Rise
Built in 2009
-- sqft lot
$-- Zestimate®
C$323/sqft
C$-- HOA
What's special
South-facing condoGorgeous engineered hardwood floorsOpen-concept layoutFloor-to-ceiling windowsNatural lightGourmet kitchenModern cabinetry
- 112 days |
- 4 |
- 0 |
Zillow last checked:
Listing updated:
Listed by:
Thomas J Lowe,
RE/MAX Edge Realty,
Cameron Dembinsky,
RE/MAX Edge Realty
Source: RAE,MLS®#: E4480686
Facts & features
Interior
Bedrooms & bathrooms
- Bedrooms: 2
- Bathrooms: 2
- Full bathrooms: 2
Primary bedroom
- Level: Main
Heating
- Baseboard, Hot Water, Natural Gas
Cooling
- Air Conditioning-Central
Appliances
- Included: Dishwasher-Built-In, Microwave Hood Fan, Refrigerator, Washer/Dryer Stacked, Electric Stove
Features
- Closet Organizers, No Smoking Home
- Flooring: Engineered Wood, Stone
- Windows: Window Coverings, Vinyl Windows
- Basement: None, No Basement
Interior area
- Total structure area: 849
- Total interior livable area: 849.93 sqft
Property
Parking
- Total spaces: 1
- Parking features: Heated Garage, Parkade, Underground, Guest, Parking-Visitor, Garage Control
Features
- Levels: Single Level Apartment,1
- Patio & porch: Patio
- Exterior features: Playground Nearby
- Has view: Yes
- View description: River Valley View, Downtown, View Downtown
- Has water view: Yes
- Water view: River Valley View
Lot
- Size: 101 Square Feet
- Features: Flat Site, Near Golf Course, Picnic Area, Playground Nearby, Near Public Transit, Schools, Shopping Nearby, Ski Hill Nearby, Golf Nearby, Public Transportation
- Residential vegetation: Fruit Trees/Shrubs
Construction
Type & style
- Home type: Apartment
- Property subtype: Apartment, Apartment High Rise
- Attached to another structure: Yes
Materials
- Foundation: Concrete Perimeter
- Roof: EPDM Membrane
Condition
- Year built: 2009
Community & HOA
Community
- Features: Closet Organizers, No Smoking Home, Patio
- Security: Carbon Monoxide Detectors, Smoke Detector(s), Secured Garage/Parking, Security Door, Fire Sprinkler System, Detectors Smoke, Secured Parking, Sprinkler System-Fire
HOA
- Has HOA: Yes
- Services included: Exterior Maintenance, Heat, Insur. for Common Areas, Janitorial Common Areas, Landscape/Snow Removal, Professional Management, Reserve Fund Contribution, Utilities Common Areas, Water/Sewer
Location
- Region: Edmonton
Financial & listing details
- Price per square foot: C$323/sqft
- Date on market: 4/4/2026
- Ownership: Private
Thomas J Lowe
Thomas J Lowe
By pressing Contact Agent, you agree that the real estate professional identified above may call/text you about your search, which may involve use of automated means and pre-recorded/artificial voices. You don't need to consent as a condition of buying any property, goods, or services. Message/data rates may apply. You also agree to our Terms of Use. Zillow does not endorse any real estate professionals. We may share information about your recent and future site activity with your agent to help them understand what you're looking for in a home.
Price history
Price history is unavailable.
Public tax history
Tax history is unavailable.
Climate risks
Neighborhood: Downtown
Nearby schools
GreatSchools rating
No schools nearby
We couldn't find any schools near this home.
- C$398,0002 bd2 ba1.1k sqft10152 104th St NW #3002, Edmonton, AB T5J0B6For Sale
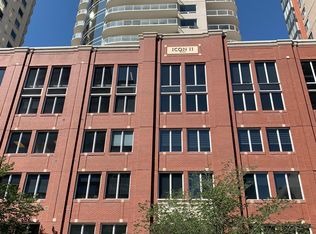
- C$--2 bd2 ba875 sqft10152 104th St NW #1503, Edmonton, AB T5J0B6Off Market
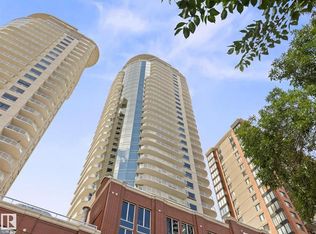
- C$--1 bd1 ba724 sqft10152 104th St NW #1201, Edmonton, AB T5J0B6Off Market
- C$--2 bd2 ba900 sqft10152 104th St NW #1A, Edmonton, AB T5J0B6Off Market

- C$--2 bd2 ba927 sqft10152 104th St NW #2701, Edmonton, AB T5J0B6Off Market
- C$--2 bd2 ba1.1k sqft10152 104th St NW #101, Edmonton, AB T5J0B6Off Market
- C$1,9002 bd2 ba930 sqft10152 104th St NW #1703, Edmonton, AB T5J0B6For Rent
- C$1,9002 bd2 ba927 sqft10152 104th St NW #1303, Edmonton, AB T5J0B6For Rent
Similar homes
- C$266,0002 bd2 ba866 sqftIcon II, Edmonton, AB T5J 0B6For Sale
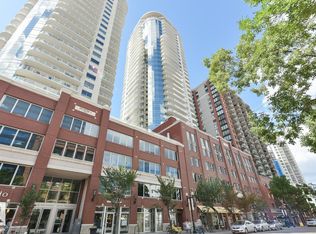 MLS ID #E4497093, Terrie M Reekie, REMAX River City. RAE
 - C$249,9002 bd2 ba863 sqftIcon II, Edmonton, AB T5J 0B6For Sale
 MLS ID #E4498906, Sara J Kalke, RE/MAX Real Estate. RAE
 - C$285,0002 bd2 ba854 sqftIcon II, Edmonton, AB T5J 0B6For Sale
 MLS ID #E4491112, Cayden T Stoddart, Schmidt Realty Group Inc. RAE
 - C$269,8002 bd2 ba839 sqftParliament The, Edmonton, AB T5K 1H6For Sale
 MLS ID #E4500171, Jason F Biagi, Real Broker. RAE
 - C$239,9002 bd2 ba852 sqftIcon II, Edmonton, AB T5J 0B6For SaleMLS ID #E4473948, Marlise Alves, Real Broker. RAE
- C$319,0002 bd2 ba771 sqftFox One, Edmonton, AB T5J 1B8For SaleMLS ID #E4500654, Caitlin Garrioch, Real Broker. RAE
- C$269,8002 bd2 ba833 sqftIcon I, Edmonton, AB T5J 0B5For SaleMLS ID #E4494831, Mathew T Haupt, Exp Realty. RAE
- C$277,0002 bd2 ba788 sqftFox One, Edmonton, AB T5J 1B8For SaleMLS ID #E4491238, Mike Racich, Exp Realty. RAE
- C$279,9002 bd1 ba792 sqftCentury The, Edmonton, AB T5J 1A7For SaleMLS ID #E4493204, Cory V Clendenning, Royal LePage Noralta Real Estate. RAE
- C$274,5002 bd2 ba924 sqftHigh Street District Properties, Edmonton, AB T5N 1N9For SaleMLS ID #E4500617, Michael D Melnychuk, Century 21 All Stars Realty Ltd. RAE
- C$259,8002 bd1 ba816 sqftUltima, Edmonton, AB T5J 0G6For SaleMLS ID #E4486615, Tao Ji, Century 21 Masters. RAE
- C$339,0002 bd2 ba1k sqftIcon II, Edmonton, AB T5J 0B6For SaleMLS ID #E4496589, Julian P Szklarz, Coldwell Banker Mountain Central. RAE
- C$270,0002 bd2 ba936 sqftIcon I, Edmonton, AB T5J 0B5For SaleMLS ID #E4467769, Sam D Petrov, Century 21 All Stars Realty Ltd. RAE
- C$238,8002 bd2 ba846 sqftIcon I, Edmonton, AB T5J 0B5For SaleMLS ID #E4486182, Janice L Kosak, MaxWell Challenge Realty. RAE
- C$279,9802 bd2 ba799 sqftSerenity, Edmonton, AB T5K 0C1For SaleMLS ID #E4481140, Mathew T Haupt, Exp Realty. RAE
- C$274,9001 bd1 ba470 sqftUltima, Edmonton, AB T5J 0G6For SaleMLS ID #E4493369, Dennis Aquino, Sterling Real Estate. RAE
- C$309,9002 bd2 ba756 sqftEncore Tower, Edmonton, AB T5J 0L1For SaleMLS ID #E4490984, Dale W Temple, Royal LePage Noralta Real Estate. RAE
- C$320,0002 bd2 ba808 sqftUltima, Edmonton, AB T5J 0G6For SaleMLS ID #E4479305, Dragic Janjic, REMAX River City. RAE
- C$287,0002 bd2 ba1k sqftAlta Vista South, Edmonton, AB T5K 0C6For SaleMLS ID #E4487675, Michael H Draper, Real Broker. RAE
- C$378,0002 bd2 ba1k sqftIcon II, Edmonton, AB T5J 0B6For SaleMLS ID #E4487878, Mathew T Haupt, Exp Realty. RAE
