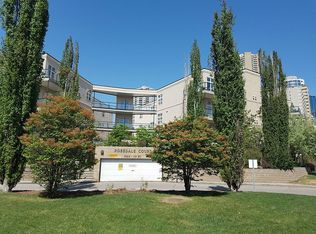

Gorgeous central location in the heart of beautiful & Historic Rossdale! This particular unit faces west onto trees & greenspace capturing views of downtown & the evening sun from your extra large covered deck, perfect for lounging & entertaining. Inside offers a stunning place to call home with high ceilings, built-in appliances, eat up island + 2 spacious bedrooms. The 4 pc bath has glass enclosed shower + an extra wide & deep soaker tub. Many stunning upgrades incl brand new luxury vinyl plank, white oak flooring, entire unit has just been freshly painted, new furnace (2024), kitchen faucet &some lighting (2026), newer bosch dishwasher & countertop stove (2020). This is one of the few units that offers almost complete privacy on the deck plus has an add'l corner window in the lvg rm to maximize natural light. Comes with titled u/g prkg stall with storage cage. IMMACULATE condo close to UofA, the Legislature, RiverHawks stadium, Riverwalk, & across from a park! Shows 10/10! Some photos virtually staged.
For sale
C$299,900
9804 101st St NW #304, Edmonton, AB T5K 2X3
2beds
979sqft
Apartment, Lowrise Apartment
Built in 2001
-- sqft lot
$-- Zestimate®
C$306/sqft
C$-- HOA
What's special
High ceilingsBuilt-in appliancesEat up island
- 55 days
- 11
- 0
Zillow last checked:
Listing updated:
Listed by:
Candace C Nieckar,
Century 21 Masters
Source: RAE,MLS®#: E4503956
Facts & features
Interior
Bedrooms & bathrooms
- Bedrooms: 2
- Bathrooms: 1
- Full bathrooms: 1
Primary bedroom
- Level: Main
Heating
- Forced Air-1, Natural Gas
Appliances
- Included: Dishwasher-Built-In, Garburator, Microwave Hood Fan, Oven-Built-In, Refrigerator, Washer/Dryer Stacked, Electric Cooktop
Features
- No Animal Home, No Smoking Home
- Flooring: Carpet, Vinyl Plank
- Windows: Window Coverings
- Basement: None, No Basement
Interior area
- Total structure area: 979
- Total interior livable area: 979.52 sqft
Video & virtual tour
Property
Parking
- Total spaces: 1
- Parking features: Stall, Underground, Parking-Extra
Features
- Levels: Single Level Apartment,1
- Patio & porch: Deck
- Exterior features: Landscaped, Private Setting
- Has view: Yes
- View description: Downtown, View Downtown
Lot
- Size: 550 Square Feet
- Features: Flat Site, Near Golf Course, Landscaped, Level, Park/Reserve, Private, Near Public Transit, Golf Nearby, Public Transportation
- Topography: Level
- Residential vegetation: Fruit Trees/Shrubs
Construction
Type & style
- Home type: Apartment
- Property subtype: Apartment, Lowrise Apartment
- Attached to another structure: Yes
Materials
- Foundation: Concrete Perimeter
Condition
- Year built: 2001
Community & HOA
Community
- Features: Deck, No Animal Home, No Smoking Home, Natural Gas BBQ Hookup
- Security: Fire Sprinkler System, Sprinkler System-Fire
HOA
- Has HOA: Yes
- Services included: Exterior Maintenance, Insur. for Common Areas, Landscape/Snow Removal, Professional Management, Reserve Fund Contribution, Utilities Common Areas
Location
- Region: Edmonton
Financial & listing details
- Price per square foot: C$306/sqft
- Date on market: 8/14/2026
- Ownership: Private
Price history
Price history is unavailable.
Public tax history
Tax history is unavailable.
Climate risks
Neighborhood: Rossdale
Nearby schools
GreatSchools rating
No schools nearby
We couldn't find any schools near this home.

Similar homes
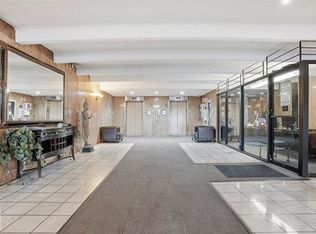
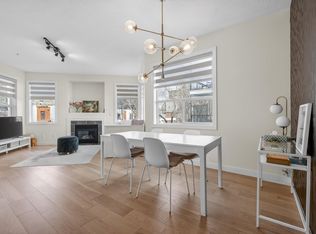
- C$259,5002 bd2 ba964 sqftSavoy The, Edmonton, AB T5K 2X1For Sale
 MLS ID #E4511883, Tim Jeong, REMAX River City. RAE
 - C$310,0002 bd2 ba1.1k sqftWaterSide Estates, Edmonton, AB T6C 2E2For Sale
 MLS ID #E4502397, Bennett Geldart, RE/MAX Excellence. RAE
 - C$279,9003 bd2 ba1k sqftVenetian The, Edmonton, AB T5K 0B4For Sale
 MLS ID #E4511091, Ryan McCann, MaxWell Polaris. RAE
 - C$319,0002 bd2 ba1k sqftCreek Side, Edmonton, AB T6C 4R1For Sale
 MLS ID #E4511448, Rory O'Shea, Homes & Gardens Real Estate Limited. RAE
