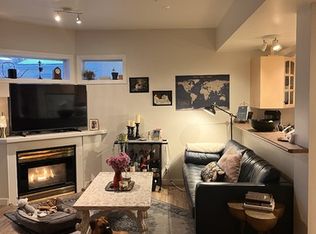
Priced to sell w/ quick possession to start enjoying this penthouse's balcony view! Take the elevator up to this rare 3-LEVEL, TOP FLOOR unit you won't find elsewhere! The newly refurbished HW floors compliment the freshly painted walls & soaring 9" ceilings throughout. New SS appliances & glass/ceramic tile backsplash elevate the open-concept KITCH. Completely reno'd, guests can use the main floor's 1/2bath. Up the recently steamed-cleaned carpeted stairs, take advantage of the wet bar & grab a drink before heading onto your expansive balcony. Or grab a late-night snack fr the mini fridge before heading to bed in the spacious 2nd bdrm w/ room for an office + 3 pc ensuite. Perfect for students & professionals wanting privacy from their roomies, the primary is separately located on the bottom level w/ its own 5pc ensuite (incl soaker jet tub) & W/I closet. Tucked in the enclosed laundry/storage room, you'll find a 2nd entrance down to the courtyard. Titled parking & storage cage also incl w/ this unit!
For sale
C$310,000
10933 82nd Ave NW #108, Edmonton, AB T6G 0S7
2beds
1,276sqft
Apartment, Lowrise Apartment
Built in 1995
-- sqft lot
$-- Zestimate®
C$243/sqft
C$-- HOA
What's special
Balcony viewNewly refurbished hw floorsFreshly painted wallsNew ss appliancesWet barExpansive balconyMini fridge
- 5 days |
- 23 |
- 0 |
Zillow last checked:
Listing updated:
Listed by:
Kris Trajano,
REMAX River City
Source: RAE,MLS®#: E4501037
Facts & features
Interior
Bedrooms & bathrooms
- Bedrooms: 2
- Bathrooms: 3
- Full bathrooms: 2
- 1/2 bathrooms: 1
Primary bedroom
- Level: Lower
Heating
- Forced Air-1, Natural Gas
Appliances
- Included: Dishwasher-Built-In, Dryer, Microwave Hood Fan, Oven-Built-In, Electric Cooktop, Washer, Second Refrigerator
Features
- Bar, Ceiling 9 ft., No Animal Home, No Smoking Home, Storage, Television Connection
- Flooring: Carpet, Ceramic Tile, Hardwood
- Windows: Curtains and Blinds, Vinyl Windows
- Basement: None, No Basement, 9 ft. Basement Ceiling, 9 ft. Basement Ceiling
- Fireplace features: Gas
Interior area
- Total structure area: 1,276
- Total interior livable area: 1,276 sqft
Video & virtual tour
Property
Parking
- Total spaces: 1
- Parking features: Heated Garage, Underground
Features
- Levels: 3
- Exterior features: Playground Nearby
- Fencing: Fenced
Lot
- Size: 400 Square Feet
- Features: Flat Site, Playground Nearby, Near Public Transit, Schools, Shopping Nearby, Public Transportation
Details
- Other equipment: Intercom
Construction
Type & style
- Home type: Apartment
- Property subtype: Apartment, Lowrise Apartment
- Attached to another structure: Yes
Materials
- Foundation: Concrete Perimeter
- Roof: Asphalt
Condition
- Year built: 1995
Community & HOA
Community
- Features: Bar, Ceiling 9 ft., Intercom, No Animal Home, No Smoking Home, Storage-In-Suite, Television Connection
- Security: Secured Garage/Parking, Security Door, Secured Parking
HOA
- Has HOA: Yes
- Services included: Exterior Maintenance, Insur. for Common Areas, Parking, Reserve Fund Contribution, Self Managed
Location
- Region: Edmonton
Financial & listing details
- Price per square foot: C$243/sqft
- Date on market: 7/28/2026
- Ownership: Private
Kris Trajano
Kris Trajano
By pressing Contact Agent, you agree that the real estate professional identified above may call/text you about your search, which may involve use of automated means and pre-recorded/artificial voices. You don't need to consent as a condition of buying any property, goods, or services. Message/data rates may apply. You also agree to our Terms of Use. Zillow does not endorse any real estate professionals. We may share information about your recent and future site activity with your agent to help them understand what you're looking for in a home.
Price history
Price history is unavailable.
Public tax history
Tax history is unavailable.
Climate risks
Neighborhood: Garneau
Nearby schools
GreatSchools rating
No schools nearby
We couldn't find any schools near this home.
- C$--2 bd1 ba928 sqft10933 82nd Ave NW #102, Edmonton, AB T6G0S7Off Market
- C$225,0001 bd1 ba841 sqft10939 82nd Ave NW #205, Edmonton, AB T6G0S7For Sale

- C$238,0002 bd1 ba835 sqft10939 82nd Ave NW #202, Edmonton, AB T6G0S7For Sale

- C$214,9002 bd2 ba885 sqft8125 110th St NW #204, Edmonton, AB T6G2P3For Sale

- C$--5 bd4 ba2.1k sqft10920 81st Ave NW, Edmonton, AB T6G0S2Off Market
- C$--4 bd3 ba2k sqft10958 81st Ave NW #1A, Edmonton, AB T6G0S2Off Market
- C$--4 bd2 ba1.3k sqft10939 81st Ave NW #1A, Edmonton, AB T6G0S1Off Market
- C$269,9002 bd2 ba952 sqft8108 109th St NW #101, Edmonton, AB T6G2V7For Sale
Similar homes
- C$264,9992 bd2 ba1.3k sqftGarneau Mews, Edmonton, AB T6G 0V1For Sale
 MLS ID #E4501104, Kristy D Tillapaugh, Century 21 Leading. RAE
 - C$238,0002 bd1 ba835 sqftGarneau Court, Edmonton, AB T6G 0S7For SaleMLS ID #E4498132, Fan Yang, Mozaic Realty Group. RAE
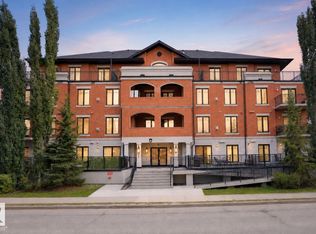
- C$244,0002 bd2 ba807 sqftUniversity Properties, Edmonton, AB T6G 1C7For Sale
 MLS ID #E4500515, Christine L Chorney, REMAX River City. RAE
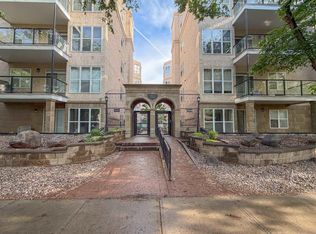
 - C$374,9002 bd2 ba1k sqftGarneau Gates, Edmonton, AB T6G 2V6For Sale
 MLS ID #E4494507, Sarah Keats, REMAX River City. RAE
 - C$300,0002 bd3 ba1.4k sqftGarneau Mews, Edmonton, AB T6G 0V1For SaleMLS ID #E4486224, Quenny Lou Aquino Rocha, Exp Realty. RAE
- C$354,9002 bd2 ba890 sqftUniversity Plaza, Edmonton, AB T6G 2X4For SaleMLS ID #E4493672, Patrick C Au, Century 21 Masters. RAE
- C$292,9992 bd2 ba1.2k sqftGates On 117th, Edmonton, AB T5H 0A8For SaleMLS ID #E4496594, Erin H Lange, Lange Realty Ltd. RAE
- C$344,9002 bd2 ba962 sqftGrand Scala, Edmonton, AB T6G 0K7For SaleMLS ID #E4488780, Kerri-lyn A Holland, REMAX River City. RAE
- C$225,0001 bd1 ba841 sqftGarneau Court, Edmonton, AB T6G 0S7For SaleMLS ID #E4488950, Jia Lu, Homes & Gardens Real Estate Limited. RAE
- C$295,0002 bd2 ba1k sqftCornerstone at Garneau, Edmonton, AB T6E 2E7For SaleMLS ID #E4482563, Brent MacIntosh, REMAX River City. RAE
- C$284,9002 bd2 ba1.1k sqftLodge At Lewis Estates The, Edmonton, AB T5T 6V6For SaleMLS ID #E4500804, Rory O'Shea, Homes & Gardens Real Estate Limited. RAE
- C$288,0002 bd1 ba1.1k sqftGrandin Gates, Edmonton, AB T5K 1J5For SaleMLS ID #E4486428, Mark B Wilbert, CIR Realty. RAE
- C$295,0002 bd2 ba831 sqftVictory Point, Edmonton, AB T5E 4H5For SaleMLS ID #E4500802, Carrine M Kowalchuk, MaxWell Challenge Realty. RAE
- C$351,9002 bd2 ba867 sqftWilliam off Whyte, Edmonton, AB T6E 2E6For SaleMLS ID #E4472910, Rhonda M Minchau, McLeod Realty & Management LTD. RAE
- C$268,5002 bd2 ba964 sqftSavoy The, Edmonton, AB T5K 2X1For SaleMLS ID #E4499481, Tim Jeong, REMAX River City. RAE
- C$269,9002 bd2 ba949 sqftBrownstones II, Edmonton, AB T6E 0X7For SaleMLS ID #E4494254, Henry Han, Century 21 Masters. RAE
- C$299,8003 bd2 ba1k sqftVenetian The, Edmonton, AB T5K 0B4For SaleMLS ID #E4493564, Darlene Strang, RE/MAX Real Estate. RAE
- C$299,9953 bd2 ba1.3k sqftMosaic Point, Edmonton, AB T6X 1J8For SaleMLS ID #E4501431, Anna Trojanowicz, Century 21 All Stars Realty Ltd. RAE
- C$279,9002 bd2 ba1.4k sqftMadison The, Edmonton, AB T5K 1B1For SaleMLS ID #E4479511, Sasa Borojevic, Sterling Real Estate. RAE
- C$262,5002 bd2 ba1k sqftTradition At Southbrook The, Edmonton, AB T6W 0G1For SaleMLS ID #E4500899, Troy King, REMAX River City. RAE
