Discover unmatched urban living in this stylish 2-storey, 2-bedroom condo, perfectly positioned just blocks from the U of A campus and hospital, right on vibrant Whyte Ave. Literally steps from groceries, gas, shops, and endless dining, this location is truly unbeatable. Step inside to find a bright, open main floor with 9-ft ceilings, newer berber and lino flooring, and a well-organized kitchen. The counter overlooks the spacious living room and cozy gas fireplace, offering flexibility as a breakfast bar or pass-through. A stackable washer/dryer is neatly tucked under the stairs. Enjoy the private, ground-floor glass-fenced patio in warmer months. Upstairs, two large bedrooms await—one featuring a private balcony with views of Whyte Ave and the quiet courtyard. The functional 4-piece bath completes the upper level. Bonus features include low condo fees, heated underground parking, and extra storage. A blank canvas with endless potential!
For sale
C$238,000
10939 82nd Ave NW #202, Edmonton, AB T6G 0S7
2beds
835sqft
Apartment, Lowrise Apartment
Built in 1995
-- sqft lot
$-- Zestimate®
C$285/sqft
C$-- HOA
What's special
Bright open main floorWell-organized kitchenCozy gas fireplacePrivate ground-floor glass-fenced patioTwo large bedrooms
- 28 days |
- 12 |
- 2 |
Zillow last checked:
Listing updated:
Listed by:
Fan Yang,
Mozaic Realty Group,
Qingbin Li,
Mozaic Realty Group
Source: RAE,MLS®#: E4498132
Facts & features
Interior
Bedrooms & bathrooms
- Bedrooms: 2
- Bathrooms: 1
- Full bathrooms: 1
Primary bedroom
- Level: Upper
Heating
- Forced Air-1, Natural Gas
Appliances
- Included: Dishwasher-Built-In, Dryer, Refrigerator, Electric Stove, Washer
Features
- Ceiling 9 ft.
- Flooring: Carpet, Ceramic Tile, Laminate Flooring
- Basement: None, No Basement
Interior area
- Total structure area: 835
- Total interior livable area: 835.61 sqft
Video & virtual tour
Property
Parking
- Parking features: Heated Garage, Underground
Features
- Levels: Multi Level Apartment,2
Lot
- Size: 333 Square Feet
- Features: Near Public Transit, Schools, Shopping Nearby, See Remarks, Public Transportation
Construction
Type & style
- Home type: Apartment
- Property subtype: Apartment, Lowrise Apartment
- Attached to another structure: Yes
Materials
- Foundation: Concrete Perimeter
- Roof: Asphalt
Condition
- Year built: 1995
Community & HOA
Community
- Features: Ceiling 9 ft., See Remarks
HOA
- Has HOA: Yes
- Services included: Amenities w/Condo, Exterior Maintenance, Insur. for Common Areas, Professional Management, Reserve Fund Contribution, See Remarks
Location
- Region: Edmonton
Financial & listing details
- Price per square foot: C$285/sqft
- Date on market: 7/10/2026
- Ownership: Private
F
Fan Yang
By pressing Contact Agent, you agree that the real estate professional identified above may call/text you about your search, which may involve use of automated means and pre-recorded/artificial voices. You don't need to consent as a condition of buying any property, goods, or services. Message/data rates may apply. You also agree to our Terms of Use. Zillow does not endorse any real estate professionals. We may share information about your recent and future site activity with your agent to help them understand what you're looking for in a home.
Price history
Price history is unavailable.
Public tax history
Tax history is unavailable.
Climate risks
Neighborhood: Garneau
Nearby schools
GreatSchools rating
No schools nearby
We couldn't find any schools near this home.
- C$225,0001 bd1 ba841 sqft10939 82nd Ave NW #205, Edmonton, AB T6G0S7For Sale

- C$310,0002 bd3 ba1.2k sqft10933 82nd Ave NW #108, Edmonton, AB T6G0S7For Sale
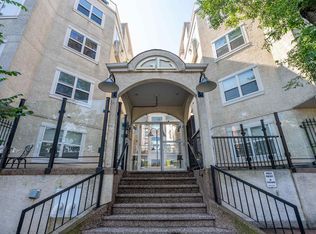
- C$214,9002 bd2 ba885 sqft8125 110th St NW #204, Edmonton, AB T6G2P3For Sale

- C$--2 bd1 ba928 sqft10933 82nd Ave NW #102, Edmonton, AB T6G0S7Off Market
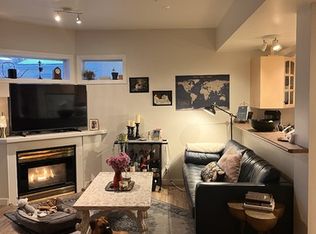
- C$--4 bd3 ba2k sqft10958 81st Ave NW #1A, Edmonton, AB T6G0S2Off Market
- C$--5 bd4 ba2.1k sqft10920 81st Ave NW, Edmonton, AB T6G0S2Off Market
- C$--4 bd2 ba1.3k sqft10939 81st Ave NW #1A, Edmonton, AB T6G0S1Off Market
- C$--3 bd1 ba-- sqft11010 81st Ave NW #1A, Edmonton, AB T6G0S4Off Market
Similar homes
- C$225,0002 bd2 ba961 sqftFaculty Court, Edmonton, AB T6G 2V7For Sale
 MLS ID #E4500884, Aidan Woodfine, Exp Realty. RAE
 - C$244,0002 bd2 ba807 sqftUniversity Properties, Edmonton, AB T6G 1C7For Sale
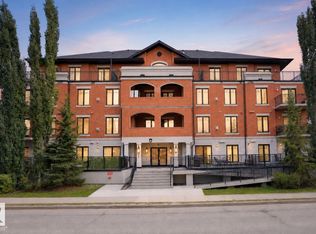 MLS ID #E4500515, Christine L Chorney, REMAX River City. RAE
 - C$225,0001 bd1 ba841 sqftGarneau Court, Edmonton, AB T6G 0S7For SaleMLS ID #E4488950, Jia Lu, Homes & Gardens Real Estate Limited. RAE
- C$224,7021 bd1 ba651 sqftBrownstones II, Edmonton, AB T6E 0X7For Sale
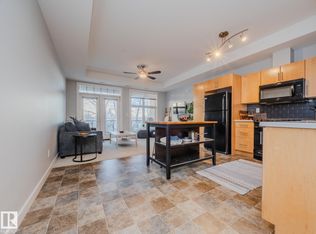 MLS ID #E4502356, Scott J Macmillan, RE/MAX Elite. RAE
 - C$199,0002 bd1 ba816 sqftMelrose Manor, Edmonton, AB T5K 2X7For SaleMLS ID #E4501968, Wendy M Lam, RE/MAX Elite. RAE
- C$214,9002 bd2 ba885 sqftSuffolk On Whyte, Edmonton, AB T6G 2P3For SaleMLS ID #E4481825, Donna B Gagnon, Professional Realty Group. RAE
- C$249,9002 bd2 ba1k sqftGates On Twelfth, Edmonton, AB T5K 1M1For SaleMLS ID #E4493293, Bill Hatton, Liv Real Estate. RAE
- C$245,0002 bd2 ba816 sqftVenetian The, Edmonton, AB T5K 0B4For SaleMLS ID #E4493242, Ian Choi, MaxWell Polaris. RAE
- C$269,9002 bd2 ba949 sqftBrownstones II, Edmonton, AB T6E 0X7For SaleMLS ID #E4494254, Henry Han, Century 21 Masters. RAE
- C$200,0002 bd2 ba792 sqftUniversity Properties, Edmonton, AB T6G 1C7For SaleMLS ID #E4492315, Julian P Szklarz, Coldwell Banker Mountain Central. RAE
- C$225,0002 bd2 ba999 sqftSouthview Court, Edmonton, AB T6H 0R5For SaleMLS ID #E4499098, Constance Braun, Schmidt Realty Group Inc. RAE
- C$268,5002 bd2 ba964 sqftSavoy The, Edmonton, AB T5K 2X1For SaleMLS ID #E4499481, Tim Jeong, REMAX River City. RAE
- C$355,9002 bd2 ba890 sqftUniversity Plaza, Edmonton, AB T6G 2X4For SaleMLS ID #E4501748, Patrick C Au, Century 21 Masters. RAE
- C$289,9002 bd1 ba990 sqftGarneau The, Edmonton, AB T6E 6P5For SaleMLS ID #E4484707, Gerry R Wilson, Homelife Guaranteed Realty. RAE
- C$274,0002 bd2 ba790 sqftStudio On The Hill, Edmonton, AB T6E 2T7For SaleMLS ID #E4500354, Anna Trojanowicz, Century 21 All Stars Realty Ltd. RAE
- C$249,9001 bd1 ba776 sqftEllis Lofts, Edmonton, AB T5K 1M1For SaleMLS ID #E4493526, Nicole M Toshack, RE/MAX Excellence. RAE
- C$262,5002 bd2 ba1k sqftTradition At Southbrook The, Edmonton, AB T6W 0G1For SaleMLS ID #E4500899, Troy King, REMAX River City. RAE
- C$199,9002 bd2 ba854 sqftTower On The Park, Edmonton, AB T5K 2M1For SaleMLS ID #E4484198, Leanne Cunningham, Liv Real Estate. RAE
- C$275,0002 bd2 ba941 sqftVictoria Promenade, Edmonton, AB T5K 2G3For SaleMLS ID #E4484760, David Demian, RE/MAX Real Estate. RAE
- C$174,9002 bd2 ba807 sqftPointe Uptown The, Edmonton, AB T5H 4L9For SaleMLS ID #E4498880, Joch A Hess, RE/MAX Elite. RAE
