The Gates on Twelfth. Fantastic location in the heart of Wîhkwêntôwin steps from restaurants, pubs, LRT, Grant MacEwan, and the U of A. This is a highly desirable building. This 1032 Sq ft unit enjoys a prized front west exposure and a huge patio perfect for relaxing or entertaining. Bright, open layout with 10-foot ceilings, in-suite laundry, a primary bedroom is big enough for a king-sized bed with a walk-in closet, private 3-piece ensuite. Unit has a second 4-piece bathroom, and a heated, titled underground parking stall(113) with storage cage. Walkable, convenient urban living is a rare find in a sought-after building.
For sale
C$249,900
10147 112th St NW #201, Edmonton, AB T5K 1M1
2beds
1,032sqft
Apartment, Lowrise Apartment
Built in 2004
-- sqft lot
$-- Zestimate®
C$242/sqft
C$-- HOA
What's special
Prized front west exposureBright open layoutIn-suite laundryWalk-in closet
- 43 days |
- 17 |
- 0 |
Zillow last checked:
Listing updated:
Listed by:
Bill Hatton,
Liv Real Estate
Source: RAE,MLS®#: E4493293
Facts & features
Interior
Bedrooms & bathrooms
- Bedrooms: 2
- Bathrooms: 2
- Full bathrooms: 2
Primary bedroom
- Level: Main
Heating
- Forced Air-1, Natural Gas
Appliances
- Included: Dishwasher-Built-In, Dryer, Refrigerator, Electric Stove, Washer
Features
- Ceiling 10 ft., No Smoking Home
- Flooring: Carpet, Linoleum
- Windows: Window Coverings
- Basement: None, No Basement
Interior area
- Total structure area: 1,032
- Total interior livable area: 1,032 sqft
Video & virtual tour
Property
Parking
- Total spaces: 1
- Parking features: Heated Garage, Underground, Guest, Parking-Visitor
Features
- Levels: Single Level Apartment,1
- Patio & porch: Patio
Lot
- Size: 535 Square Feet
- Features: Near Public Transit, Schools, Shopping Nearby, Public Transportation
Details
- Other equipment: Intercom
Construction
Type & style
- Home type: Apartment
- Property subtype: Apartment, Lowrise Apartment
- Attached to another structure: Yes
Materials
- Foundation: Concrete Perimeter
- Roof: Asphalt
Condition
- Year built: 2004
Community & HOA
Community
- Features: Ceiling 10 ft., Intercom, No Smoking Home, Patio, Natural Gas BBQ Hookup
HOA
- Has HOA: Yes
- Services included: Insur. for Common Areas, Landscape/Snow Removal, Professional Management, Reserve Fund Contribution, Utilities Common Areas
Location
- Region: Edmonton
Financial & listing details
- Price per square foot: C$242/sqft
- Date on market: 6/12/2026
- Ownership: Private
Bill Hatton
Bill Hatton
By pressing Contact Agent, you agree that the real estate professional identified above may call/text you about your search, which may involve use of automated means and pre-recorded/artificial voices. You don't need to consent as a condition of buying any property, goods, or services. Message/data rates may apply. You also agree to our Terms of Use. Zillow does not endorse any real estate professionals. We may share information about your recent and future site activity with your agent to help them understand what you're looking for in a home.
Price history
Price history is unavailable.
Public tax history
Tax history is unavailable.
Climate risks
Neighborhood: Oliver
Nearby schools
GreatSchools rating
No schools nearby
We couldn't find any schools near this home.
- C$--1 bd1 ba670 sqft10147 112th St NW, Edmonton, AB T5K1M1Off Market
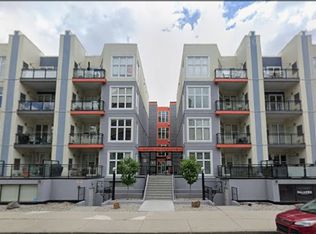
- C$247,0002 bd1 ba972 sqft10147 112th St NW #415, Edmonton, AB T5K1M1For Sale

- C$269,9002 bd2 ba1k sqft10147 112th St NW #513, Edmonton, AB T5K1M1For Sale
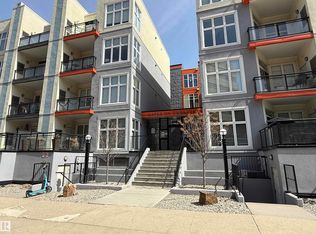
- C$260,0002 bd2 ba1k sqft10147 112th St NW #308, Edmonton, AB T5K1M1For Sale

- C$259,9001 bd2 ba419 sqft10123 112th St NW #104, Edmonton, AB T5K1M1For Sale
- C$249,9001 bd1 ba776 sqft10123 112th St NW #202, Edmonton, AB T5K1M1For Sale
- C$--1 bd2 ba956 sqft10142 111th St NW #166294579, Edmonton, AB T5K1K6Off Market
- C$--2 bd2 ba1.1k sqft10142 111th St NW #D2E0E1688, Edmonton, AB T5K1K6Off Market
Similar homes
- C$260,0002 bd2 ba1k sqftGates On Twelfth, Edmonton, AB T5K 1M1For SaleMLS ID #E4496142, Rossella Trulli, Rimrock Real Estate. RAE
- C$249,9001 bd1 ba776 sqftEllis Lofts, Edmonton, AB T5K 1M1For Sale
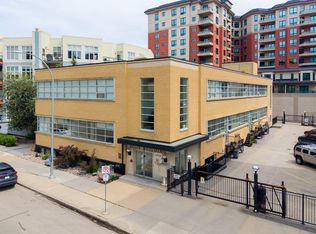 MLS ID #E4493526, Nicole M Toshack, RE/MAX Excellence. RAE
 - C$245,0002 bd2 ba816 sqftVenetian The, Edmonton, AB T5K 0B4For Sale
 MLS ID #E4493242, Ian Choi, MaxWell Polaris. RAE
 - C$244,8002 bd2 ba1k sqftGates On 117th, Edmonton, AB T5H 0A8For Sale
 MLS ID #E4480860, Tina K Fournier, RE/MAX Real Estate. RAE
 - C$239,9002 bd2 ba961 sqftStudio Ed, Edmonton, AB T5H 0G6For SaleMLS ID #E4494111, Bruno F Schiavon, The Foundry Real Estate Company Ltd. RAE
- C$250,0002 bd1 ba1.1k sqftGlenora Gates, Edmonton, AB T5N 4B8For SaleMLS ID #E4493027, Brianna J Wagner, Real Broker. RAE
- C$247,5002 bd1 ba904 sqftGlenora Gates, Edmonton, AB T5N 4C1For SaleMLS ID #E4495485, Bernie Thauvette, REMAX River City. RAE
- C$219,9002 bd2 ba806 sqftVenetian The, Edmonton, AB T5K 0B4For SaleMLS ID #E4485244, Wendy Siddall, Century 21 Masters. RAE
- C$288,0002 bd1 ba1.1k sqftGrandin Gates, Edmonton, AB T5K 1J5For SaleMLS ID #E4486428, Mark B Wilbert, CIR Realty. RAE
- C$199,9992 bd1 ba677 sqftVenetian The, Edmonton, AB T5K 0B4For SaleMLS ID #E4498948, Angela S Kostiuk, Century 21 Leading. RAE
- C$204,9002 bd2 ba796 sqftZen The, Edmonton, AB T5H 0C5For SaleMLS ID #E4497278, Marianna N Nikolaev, MaxWell Progressive. RAE
- C$238,0002 bd1 ba835 sqftGarneau Court, Edmonton, AB T6G 0S7For SaleMLS ID #E4498132, Fan Yang, Mozaic Realty Group. RAE
- C$215,0002 bd2 ba1k sqftGates On 117th, Edmonton, AB T5H 0A8For SaleMLS ID #E4480149, Logan Patterson, Logic Realty. RAE
- C$292,9992 bd2 ba1.2k sqftGates On 117th, Edmonton, AB T5H 0A8For SaleMLS ID #E4496594, Erin H Lange, Lange Realty Ltd. RAE
- C$198,5002 bd1 ba680 sqftVenetian The, Edmonton, AB T5K 0B4For SaleMLS ID #E4497757, Tabraz Sadruddin, MaxWell Polaris. RAE
- C$218,9002 bd2 ba846 sqftStudio Ed, Edmonton, AB T5H 0G6For SaleMLS ID #E4495357, Yue Wang, Century 21 Leading. RAE
- C$299,9903 bd2 ba1k sqftUptown Estates, Edmonton, AB T5K 1X2For SaleMLS ID #E4491069, Francis Fan, MaxWell Polaris. RAE
- C$270,0002 bd2 ba936 sqftIcon I, Edmonton, AB T5J 0B5For SaleMLS ID #E4467769, Sam D Petrov, Century 21 All Stars Realty Ltd. RAE
- C$239,9002 bd2 ba1k sqftSouthview Court, Edmonton, AB T6H 0R5For SaleMLS ID #E4488617, Rob W Coble, RE/MAX Elite. RAE
- C$200,0002 bd2 ba844 sqftUptown Lofts, Edmonton, AB T5K 2Y2For SaleMLS ID #E4484509, Jamie C Hubick, Royal Lepage Arteam Realty. RAE
