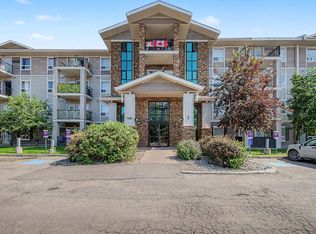
Extreme Value near the University of Alberta. In Outstanding Location, Quiet Concrete Building is a Beautiful 2 Bedroom, 2 Washroom, In Suite Laundry, Plus Underground Heated Parking, Large Patio Deck, many large bright windows, central air conditioning, nice new plank flooring, gas fireplace, granite counters, so much more ... 9 foot ceilings, excellent design... The Perfect Corner End Unit at the rear of building w most privacy is in University Properties A Timeless Elegance Brick Exterior with Handicapp Access. Walk to major box store grocery & shopping, schools, The University of Alberta Hospital and The U of A with all recreational, sports, entertainment, extra curicular educational activities. All services & retail also easy walking to Whyte Avenue another Icon of Lifestyle in Edmonton. Walkways and bicycle paths at Your door lead You to the North Sakatchewan River Valley Trail & Bike Path System. City Center, Southgate, River Valley, LRT all Nearby !!! # 103 is a Bright Private Corner Main Floor
For sale
C$209,900
7907 109th St NW #103, Edmonton, AB T6G 1C7
2beds
792sqft
Apartment, Lowrise Apartment
Built in 2008
-- sqft lot
$-- Zestimate®
C$265/sqft
C$-- HOA
What's special
In suite laundryLarge patio deckMany large bright windowsCentral air conditioningNice new plank flooringGas fireplaceGranite counters
- 46 days |
- 28 |
- 1 |
Zillow last checked:
Listing updated:
Listed by:
Julian P Szklarz,
Coldwell Banker Mountain Central,
Oriana L Cronin,
Coldwell Banker Mountain Central
Source: RAE,MLS®#: E4492315
Facts & features
Interior
Bedrooms & bathrooms
- Bedrooms: 2
- Bathrooms: 2
- Full bathrooms: 2
Primary bedroom
- Level: Main
Heating
- Heat Pump, Natural Gas
Cooling
- Air Conditioner
Appliances
- Included: Dishwasher-Built-In, Dryer, Microwave Hood Fan, Refrigerator, Electric Stove, Washer
Features
- Ceiling 9 ft.
- Flooring: Carpet, Laminate Flooring, Linoleum
- Windows: Vinyl Windows
- Basement: None, No Basement
Interior area
- Total structure area: 792
- Total interior livable area: 792.12 sqft
Property
Parking
- Total spaces: 1
- Parking features: Heated Garage, Underground, Guest, Parking-Visitor
Features
- Levels: Single Level Apartment,1
- Exterior features: Landscaped, Playground Nearby
- Has view: Yes
- View description: City, View City
Lot
- Features: Near Golf Course, Landscaped, Level, Playground Nearby, Near Public Transit, Schools, Shopping Nearby, See Remarks, Golf Nearby, Public Transportation, Infill Property
- Topography: Level
Details
- Other equipment: Intercom
Construction
Type & style
- Home type: Apartment
- Property subtype: Apartment, Lowrise Apartment
- Attached to another structure: Yes
Materials
- Foundation: Concrete Perimeter
Condition
- Year built: 2008
Community & HOA
Community
- Features: Ceiling 9 ft., Intercom, See Remarks
- Security: Secured Garage/Parking, Security Door, Secured Parking
HOA
- Has HOA: Yes
- Services included: Amenities w/Condo, Caretaker, Exterior Maintenance, Heat, Insur. for Common Areas, Janitorial Common Areas, Parking, Professional Management, Reserve Fund Contribution, Utilities Common Areas, Water/Sewer
Location
- Region: Edmonton
Financial & listing details
- Price per square foot: C$265/sqft
- Date on market: 6/6/2026
- Ownership: Private
Julian P Szklarz
Julian P Szklarz
By pressing Contact Agent, you agree that the real estate professional identified above may call/text you about your search, which may involve use of automated means and pre-recorded/artificial voices. You don't need to consent as a condition of buying any property, goods, or services. Message/data rates may apply. You also agree to our Terms of Use. Zillow does not endorse any real estate professionals. We may share information about your recent and future site activity with your agent to help them understand what you're looking for in a home.
Price history
Price history is unavailable.
Public tax history
Tax history is unavailable.
Climate risks
Neighborhood: Queen Alexandra
Nearby schools
GreatSchools rating
No schools nearby
We couldn't find any schools near this home.
- C$--1 bd1 ba500 sqft80th Ave NW #11572, Edmonton, AB T6G0P9Off Market
- C$--1 bd1 ba700 sqft80th Ave NW UNIT 4, Edmonton, AB T6E1V9Off Market
- C$--1 bd1 ba660 sqft1A 80th Ave NW #10710, Edmonton, AB T6E1V9Off Market
- C$685,0005 bd4 ba2.3k sqft10831 80th Ave NW, Edmonton, AB T6E1V9For Sale
- C$--1 bd1 ba685 sqft10820 78th Ave NW #2-BEDROOM, Edmonton, AB T6E1P8Off Market
- C$--1 bd1 ba685 sqft10820 78th Ave NW #1-BEDROOM, Edmonton, AB T6E1P8Off Market
- C$--3 bd2 ba-- sqft10820 78th Ave NW #92142BAC2, Edmonton, AB T6E1P8Off Market
- C$1,2001 bd1 ba685 sqft10820 78th Ave NW #1267619, Edmonton, AB T6E1P8For Rent
Similar homes
- C$199,0002 bd2 ba834 sqftPark Place South Terwillegar, Edmonton, AB T6R 0M1For Sale
 MLS ID #E4500039, Pearl Douglas, Sable Realty. RAE
 - C$220,0002 bd2 ba968 sqftMelrose Manor, Edmonton, AB T5K 2X7For Sale
 MLS ID #E4492379, Dave B Johnston, REMAX River City. RAE
 - C$209,9002 bd2 ba893 sqftMacewan Gardens II, Edmonton, AB T6W 0C4For Sale
 MLS ID #E4495134, Billy Assaf, REMAX River City. RAE
 - C$194,0002 bd2 ba801 sqftWestridge The, Edmonton, AB T5T 6S7For Sale
 MLS ID #E4495312, Dave B Johnston, REMAX River City. RAE
 - C$199,9002 bd2 ba896 sqftMacewan Gardens, Edmonton, AB T6W 0C5For SaleMLS ID #E4497129, Wendy L Theberge, RE/MAX Elite. RAE
- C$215,0002 bd2 ba866 sqftAspen Meadows II, Edmonton, AB T6T 0G5For SaleMLS ID #E4496695, Amritpal Saul, RE/MAX Real Estate. RAE
- C$199,0002 bd2 ba828 sqftElements at Manning, Edmonton, AB T5Y 3W2For SaleMLS ID #E4499430, Ch Tahir Masud, Homes & Gardens Real Estate Limited. RAE
- C$219,0002 bd2 ba837 sqft10235 112th St NW #319, Edmonton, AB T5K 1M7For SaleCentury 21 Canada
- C$235,0002 bd2 ba971 sqftGates On 117th, Edmonton, AB T5H 0A8For SaleMLS ID #E4488576, Tina K Fournier, RE/MAX Real Estate. RAE
- C$185,0002 bd2 ba831 sqftPark Place (Ellerslie), Edmonton, AB T6X 1J9For SaleMLS ID #E4499623, Monique N Balie, Candid Realty & Management Ltd. RAE
- C$209,5002 bd2 ba821 sqftTerra Sol Court, Edmonton, AB T5T 3X8For SaleMLS ID #E4480034, Dan Walsh, Lux Real Estate Inc. RAE
- C$229,9002 bd2 ba813 sqftElements At Albany, Edmonton, AB T6V 0L1For SaleMLS ID #E4499765, Dan E Lepine, MaxWell Devonshire Realty. RAE
- C$217,0002 bd2 ba860 sqftPark Place South Hamptons, Edmonton, AB T6M 0J4For SaleMLS ID #E4491195, Ansar Bacchus, MaxWell Polaris. RAE
- C$184,1002 bd1 ba744 sqftHeritage Valley Station, Edmonton, AB T6W 3L9For SaleMLS ID #E4499731, Suhani Bharwad, Exp Realty. RAE
- C$204,9002 bd2 ba839 sqftHeritage Landing, Edmonton, AB T6W 2A2For SaleMLS ID #E4486133, Deepak Arora, Liv Real Estate. RAE
- C$205,0002 bd2 ba948 sqftAspen Meadows, Edmonton, AB T6T 0E4For SaleMLS ID #E4488341, Sukhpal Brar, Sterling Real Estate. RAE
- C$214,9002 bd2 ba784 sqftL'Attitude Studios, Edmonton, AB T6W 2Z9For SaleMLS ID #E4489282, Arvin Guillermo, Exp Realty. RAE
- C$214,9002 bd2 ba874 sqftSolara At Skyview, Edmonton, AB T5X 0J4For SaleMLS ID #E4483608, Ryan T Gillen, Lux Real Estate Inc. RAE
- C$189,9002 bd2 ba839 sqftTerra Sol Court, Edmonton, AB T5T 3X8For SaleMLS ID #E4496779, Jason A Thomas, Royal Lepage Summit Realty. RAE
- C$279,9002 bd2 ba949 sqftBrownstones II, Edmonton, AB T6E 0X7For SaleMLS ID #E4494254, Henry Han, Century 21 Masters. RAE
