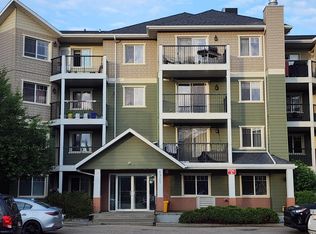
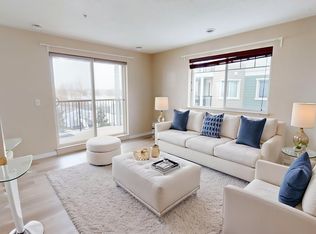
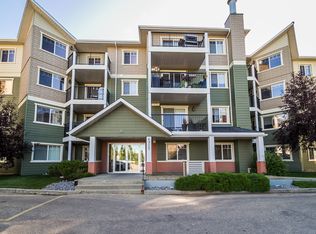
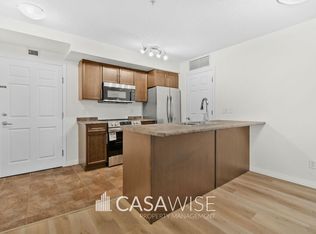
MOTIVATED SELLER! BRING AN OFFER! This solid built concrete and steel frame building ---TERRA SOL COURT. This top floor unit offering 2 bedrooms and 2 full bathrooms. VINYL PLANK flooring throughout. Open kitchen concept and looking over dining and living room. There is a downtown view from balcony. It comes with one underground parking stall. Also there are EXERCISE ROOM and SOCIALROOM in the complex. HARDI PLANK CEMENT BOARD SIDING that give you better insulation and soundproofing. Heat pump system provides HEAT and COOL. Walking distance to PUBLIC TRANSIT, POND, PARK. Close to COSTCO, SCHOOL, RIVER CREE and all amenities. Easy access to ANTHONY HENDAY and WHITEMUD freeway.
For sale
C$209,500
6925 199th St NW #411, Edmonton, AB T5T 3X8
2beds
821sqft
Apartment, Lowrise Apartment
Built in 2007
-- sqft lot
$-- Zestimate®
C$255/sqft
C$-- HOA
What's special
Vinyl plank flooring throughoutOpen kitchen conceptDowntown view from balcony
- 112 days |
- 6 |
- 0 |
Zillow last checked:
Listing updated:
Listed by:
Dan Walsh,
Lux Real Estate Inc,
Ryan T Gillen,
Lux Real Estate Inc
Source: RAE,MLS®#: E4480034
Facts & features
Interior
Bedrooms & bathrooms
- Bedrooms: 2
- Bathrooms: 2
- Full bathrooms: 2
Primary bedroom
- Level: Main
Heating
- Heat Pump, Natural Gas
Appliances
- Included: Dishwasher-Built-In, Dryer, Exhaust Fan, Refrigerator, Electric Stove, Washer
Features
- Flooring: Vinyl Plank
- Windows: Window Coverings, Curtains and Blinds
- Basement: None, No Basement
Interior area
- Total structure area: 821
- Total interior livable area: 821.83 sqft
Property
Parking
- Total spaces: 1
- Parking features: Underground, Guest, Parking-Visitor
Features
- Levels: Single Level Apartment,4
- Patio & porch: Deck
- Exterior features: Landscaped, Playground Nearby
- Has view: Yes
- View description: City, Downtown, View City, View Downtown
Lot
- Size: 842 Square Feet
- Features: Near Golf Course, Landscaped, Level, Park/Reserve, Playground Nearby, Near Public Transit, Shopping Nearby, Golf Nearby, Public Transportation
- Topography: Level
Construction
Type & style
- Home type: Apartment
- Property subtype: Apartment, Lowrise Apartment
- Attached to another structure: Yes
Materials
- Foundation: Concrete Perimeter
- Roof: Asphalt
Condition
- Year built: 2007
Community & HOA
Community
- Features: Deck
HOA
- Has HOA: Yes
- Services included: Exterior Maintenance, Heat, Insur. for Common Areas, Janitorial Common Areas, Landscape/Snow Removal, Parking, Professional Management, Reserve Fund Contribution, Utilities Common Areas, Water/Sewer
Location
- Region: Edmonton
Financial & listing details
- Price per square foot: C$255/sqft
- Date on market: 4/1/2026
- Ownership: Condo Property
Dan Walsh
Dan Walsh
By pressing Contact Agent, you agree that the real estate professional identified above may call/text you about your search, which may involve use of automated means and pre-recorded/artificial voices. You don't need to consent as a condition of buying any property, goods, or services. Message/data rates may apply. You also agree to our Terms of Use. Zillow does not endorse any real estate professionals. We may share information about your recent and future site activity with your agent to help them understand what you're looking for in a home.
Price history
Price history is unavailable.
Public tax history
Tax history is unavailable.
Climate risks
Neighborhood: The Grange
Nearby schools
GreatSchools rating
No schools nearby
We couldn't find any schools near this home.
- C$205,0002 bd2 ba842 sqft6925 199th St NW #211, Edmonton, AB T5T3X8For Sale
- C$218,5002 bd2 ba1k sqft6925 199th St NW #315, Edmonton, AB T5T3X8For Sale
- C$--2 bd2 ba-- sqft6925 199th St NW #116, Edmonton, AB T5T3X8Off Market
- C$--2 bd2 ba843 sqft6925 199th St NW #103, Edmonton, AB T5T3X8Off Market
- C$--2 bd2 ba1.1k sqft6925 199th St NW #215, Edmonton, AB T5T3X8Off Market
- C$--2 bd2 ba840 sqft6925 199th St NW #316, Edmonton, AB T5T3X8Off Market
- C$189,9002 bd2 ba839 sqft6925 199th St NW #212, Edmonton, AB T5T3X8For Sale
- C$155,0001 bd1 ba561 sqft6925 199th St NW #213, Edmonton, AB T5T3X8For Sale
Similar homes
- C$189,9002 bd2 ba839 sqftTerra Sol Court, Edmonton, AB T5T 3X8For Sale
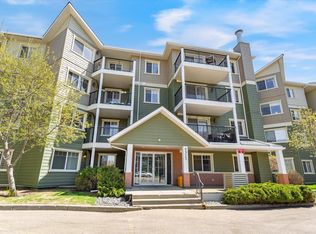 MLS ID #E4496779, Jason A Thomas, Royal Lepage Summit Realty. RAE
 - C$217,0002 bd2 ba860 sqftPark Place South Hamptons, Edmonton, AB T6M 0J4For Sale
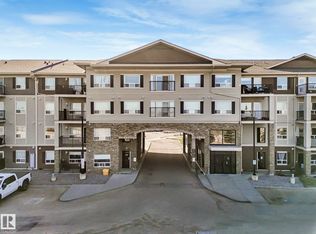 MLS ID #E4491195, Ansar Bacchus, MaxWell Polaris. RAE
 - C$199,0002 bd2 ba834 sqftPark Place South Terwillegar, Edmonton, AB T6R 0M1For Sale
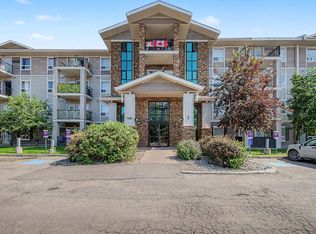 MLS ID #E4500039, Pearl Douglas, Sable Realty. RAE
 - C$235,0002 bd1 ba783 sqftCalifornian Parkland, Edmonton, AB T5T 3X6For Sale
 MLS ID #E4493274, Ryan R Lauber, RE/MAX Elite. RAE
 - C$209,0002 bd2 ba947 sqftHenday Village, Edmonton, AB T5T 6J4For SaleMLS ID #E4489955, Carrine M Kowalchuk, MaxWell Challenge Realty. RAE
- C$219,9002 bd2 ba1k sqftPark Place South Hamptons, Edmonton, AB T6M 0J4For SaleMLS ID #E4484380, Michael Trache, MaxWell Challenge Realty. RAE
- C$209,9002 bd2 ba792 sqftUniversity Properties, Edmonton, AB T6G 1C7For SaleMLS ID #E4492315, Julian P Szklarz, Coldwell Banker Mountain Central. RAE
- C$189,0002 bd2 ba771 sqftGlenwood On The Park, Edmonton, AB T5P 4Z6For SaleMLS ID #E4497554, Aakansha Sharma, Nationwide Realty Corp. RAE
- C$199,9002 bd2 ba762 sqftMacTaggart Ridge Gate, Edmonton, AB T6R 0W3For SaleMLS ID #E4497153, Brian R Ray, Exp Realty. RAE
- C$214,9002 bd2 ba1.1k sqftOspin Terrace, Edmonton, AB T6R 0R6For SaleMLS ID #E4475019, Kamran Amjad, MaxWell Progressive. RAE
- C$219,9992 bd2 ba784 sqftElements At Windermere, Edmonton, AB T6W 2P2For SaleMLS ID #E4478824, Rebecca D Giesbrecht, The Good Real Estate Company. RAE
- C$229,9002 bd2 ba813 sqftElements At Albany, Edmonton, AB T6V 0L1For SaleMLS ID #E4499765, Dan E Lepine, MaxWell Devonshire Realty. RAE
- C$185,0002 bd2 ba831 sqftPark Place (Ellerslie), Edmonton, AB T6X 1J9For SaleMLS ID #E4499623, Monique N Balie, Candid Realty & Management Ltd. RAE
- C$199,9002 bd2 ba866 sqftPark Place Terwillegar Terrace, Edmonton, AB T6R 0N3For SaleMLS ID #E4490265, Jogy Mathew, MaxWell Devonshire Realty. RAE
- C$199,9002 bd2 ba856 sqftPark Place South Terwillegar, Edmonton, AB T6R 0M1For SaleMLS ID #E4484863, Faisal Rajan, MaxWell Progressive. RAE
- C$245,0002 bd2 ba853 sqftSouthwinds in Summerside, Edmonton, AB T6X 0Z4For SaleMLS ID #E4500083, Fan Yang, Mozaic Realty Group. RAE
- C$231,0002 bd2 ba979 sqftPark Place South Terwillegar, Edmonton, AB T6R 0M1For SaleMLS ID #E4497074, Dragic Janjic, REMAX River City. RAE
- C$229,0002 bd2 ba869 sqftL'Attitude Studios, Edmonton, AB T6W 0V2For SaleMLS ID #E4484814, Melissa D Shymko, RE/MAX Real Estate. RAE
- C$204,9002 bd2 ba1.1k sqftOspin Terrace, Edmonton, AB T6R 0R6For SaleMLS ID #E4477623, Kamran Amjad, MaxWell Progressive. RAE
- C$215,0002 bd2 ba413 sqftNo Name, Edmonton, AB T5G 2J4For SaleMLS ID #E4492083, Michelle A Plach, HonestDoor Inc. RAE
