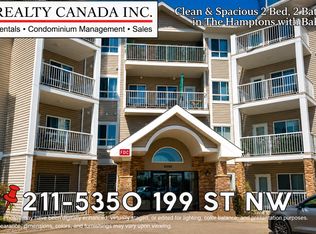
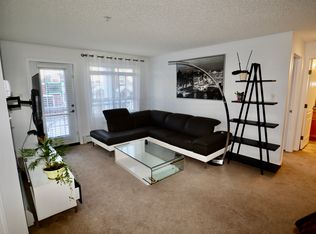
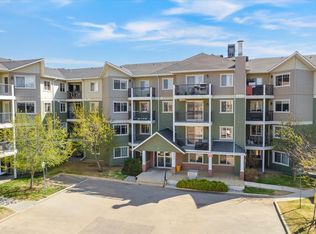
Top-floor unit at Park Place Hamptons. Two bedrooms, two full baths, just under 850 sq ft, with vaulted ceilings in the living room and kitchen that make it feel bigger than the number suggests. Kitchen has maple cabinets and an island, plus in-suite laundry. Step onto the balcony for a view over the neighbourhood instead of someone's window. One titled parking stall included. Building is 2005, low-rise, four floors, with an elevator on site. Quick access to Henday for getting across the city, plus shopping, schools, and transit are all nearby and within walking distance in most cases. Great option for a first-time buyer or anyone looking to downsize without giving up space.
For sale
C$179,888
5350 199th St NW #409, Edmonton, AB T6M 0A4
2beds
848sqft
Apartment, Lowrise Apartment
Built in 2005
-- sqft lot
$-- Zestimate®
C$212/sqft
C$-- HOA
What's special
Two bedroomsIn-suite laundry
- 64 days
- 5
- 2
Zillow last checked:
Listing updated:
Listed by:
Dragic Janjic,
REMAX River City
Source: RAE,MLS®#: E4504000
Facts & features
Interior
Bedrooms & bathrooms
- Bedrooms: 2
- Bathrooms: 2
- Full bathrooms: 2
Primary bedroom
- Level: Main
Heating
- Baseboard, Natural Gas
Appliances
- Included: Dishwasher-Built-In, Dryer, Exhaust Fan, Refrigerator, Electric Stove, Washer
Features
- Ceiling 10 ft.
- Flooring: Carpet, Linoleum
- Windows: Window Coverings
- Basement: None, No Basement
Interior area
- Total structure area: 848
- Total interior livable area: 848.42 sqft
Video & virtual tour
Property
Parking
- Total spaces: 1
- Parking features: Stall
Features
- Levels: Single Level Apartment,1
- Exterior features: Landscaped, Playground Nearby
Lot
- Size: 854 Square Feet
- Features: Flat Site, Landscaped, Level, Playground Nearby, Near Public Transit, Schools, Shopping Nearby, Public Transportation
- Topography: Level
Construction
Type & style
- Home type: Apartment
- Property subtype: Apartment, Lowrise Apartment
- Attached to another structure: Yes
Materials
- Foundation: Concrete Perimeter
- Roof: Asphalt
Condition
- Year built: 2005
Community & HOA
Community
- Features: Ceiling 10 ft.
- Security: Carbon Monoxide Detectors, Smoke Detector(s), Detectors Smoke
HOA
- Has HOA: Yes
- Services included: Exterior Maintenance, Heat, Insur. for Common Areas, Janitorial Common Areas, Landscape/Snow Removal, Professional Management, Reserve Fund Contribution, Utilities Common Areas, Water/Sewer
Location
- Region: Edmonton
Financial & listing details
- Price per square foot: C$212/sqft
- Date on market: 8/15/2026
- Ownership: Private
Price history
Price history is unavailable.
Public tax history
Tax history is unavailable.
Climate risks
Neighborhood: The Grange
Nearby schools
GreatSchools rating
No schools nearby
We couldn't find any schools near this home.
Similar homes
- C$170,0002 bd2 ba864 sqftPark Place Hamptons, Edmonton, AB T6M 0A4For Sale
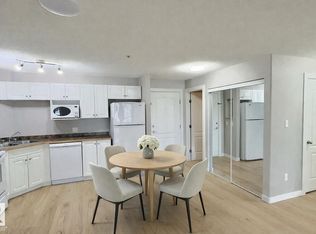 MLS ID #E4511721, Juliana M Salvador, 2% Realty Pro. RAE
 - C$209,5002 bd2 ba842 sqftTerra Sol Court, Edmonton, AB T5T 3X8For Sale
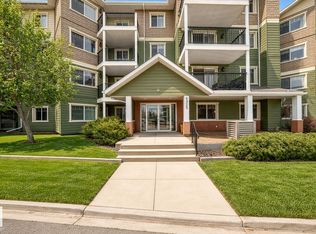 MLS ID #E4512346, Ryan T Gillen, Lux Real Estate Inc. RAE
 - C$189,9002 bd2 ba839 sqftTerra Sol Court, Edmonton, AB T5T 3X8For Sale
 MLS ID #E4496779, Jason A Thomas, Royal Lepage Summit Realty. RAE
 - C$200,0002 bd2 ba866 sqftPark Place South Hamptons, Edmonton, AB T6M 0J4For Sale
 MLS ID #E4507829, Vinh Pham, The E Group Real Estate. RAE
