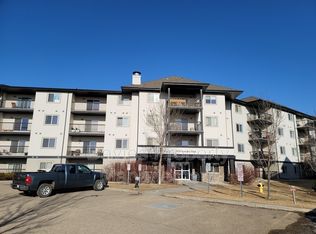
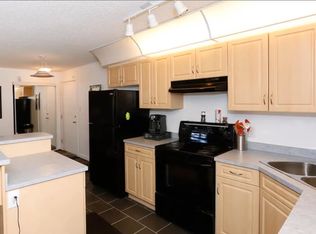
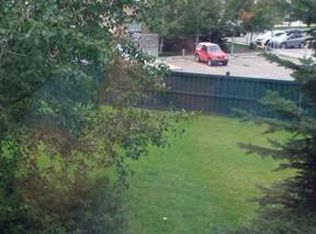
CORNER UNIT with 2 bedrooms PLUS DEN with over 1,200 sq ft and 2 PARKING STALLS! Amazing layout, with front foyer, flowing into your kitchen with an island and open concept to your dining room and living room. Den with French doors just off your dining room. Wrap around patio with gas line - east and south exposure. Abundance of windows for natural sunlight and great breeze through the unit. Primary suite features walkthrough closet into your 3-piece ensuite. Additional bedroom is very generous in size and located on the other side of the unit, next to 4-piece bath. Two titled stalls: 1 underground stall with storage cage and 1 surface stall. Building Amenities: Games/Social Room conveniently located on your 2nd floor and Gym on the main floor. Walking distance to many shops, pharmacy, restaurants, walking paths and public transportation. Quick access to both Whitemud Drive and Anthony Henday.
For sale
C$225,000
2436 Guardian Rd NW #225, Edmonton, AB T5T 2P5
2beds
1,214sqft
Apartment, Lowrise Apartment
Built in 2005
-- sqft lot
$-- Zestimate®
C$185/sqft
C$-- HOA
What's special
Front foyerKitchen with an islandDen with french doorsEast and south exposure
- 1 day
- 1
- 0
Zillow last checked:
Listing updated:
Listed by:
Tahnee Botten,
Schmidt Realty Group Inc
Source: RAE,MLS®#: E4507894
Facts & features
Interior
Bedrooms & bathrooms
- Bedrooms: 2
- Bathrooms: 2
- Full bathrooms: 2
Primary bedroom
- Level: Main
Heating
- Baseboard, Hot Water, Natural Gas
Appliances
- Included: Dishwasher-Built-In, Microwave Hood Fan, Refrigerator, Washer/Dryer Stacked, Electric Stove
Features
- Flooring: Carpet
- Windows: Window Coverings
- Basement: None, No Basement
Interior area
- Total structure area: 1,214
- Total interior livable area: 1,214 sqft
Video & virtual tour
Property
Parking
- Total spaces: 2
- Parking features: Stall, Underground, Guest, Parking-Visitor
Features
- Levels: Single Level Apartment,1
- Exterior features: Playground Nearby
Lot
- Size: 1,188 Square Feet
- Features: Playground Nearby, Near Public Transit, Schools, Shopping Nearby, See Remarks, Public Transportation
Construction
Type & style
- Home type: Apartment
- Property subtype: Apartment, Lowrise Apartment
- Attached to another structure: Yes
Materials
- Foundation: Concrete Perimeter
- Roof: Asphalt
Condition
- Year built: 2005
Community & HOA
Community
- Features: Fitness Center, See Remarks, Natural Gas BBQ Hookup, Exercise Room
HOA
- Has HOA: Yes
- Services included: Heat, Insur. for Common Areas, Professional Management, Reserve Fund Contribution, Water/Sewer, See Remarks
Location
- Region: Edmonton
Financial & listing details
- Price per square foot: C$185/sqft
- Date on market: 9/10/2026
- Ownership: Private
Price history
Price history is unavailable.
Public tax history
Tax history is unavailable.
Climate risks
Neighborhood: The Grange
Nearby schools
GreatSchools rating
No schools nearby
We couldn't find any schools near this home.
Similar homes
- C$235,0002 bd2 ba853 sqftGrange Pointe, Edmonton, AB T5T 2P5For Sale
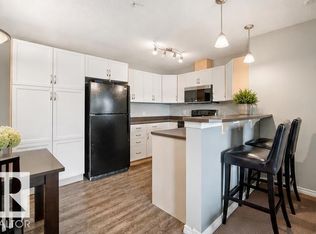 MLS ID #E4503841, Sanshira Riep, RE/MAX Professionals. RAE
 - C$225,0002 bd2 ba1k sqftCalifornian Lansdowne, Edmonton, AB T6H 6A3For Sale
 MLS ID #E4505836, Christine Kelly, Exp Realty. RAE
 - C$219,0002 bd2 ba1k sqftVillage Green I at Lewis Estates, Edmonton, AB T5T 6Y7For Sale
 MLS ID #E4486780, Eddie J Castillo, Exp Realty. RAE
 - C$165,0002 bd1 ba911 sqftPointe West The, Edmonton, AB T5T 6B9For Sale
 MLS ID #E4507931, Delores Knudsen, RE/MAX Excellence. RAE
