This bright, well-appointed 2-Bedroom, 2-Bathroom Condo in Glastonbury is ideally located This freshly painted, vacant, 3rd floor condo is move-in-ready. It features a functional layout with 2 opposing bedrooms, 2-bathrooms and a west-facing balcony. Located in the heart of Glastonbury and within walking distance of transit and shopping, it offers comfortable living and everyday convenience. The galley-style kitchen features a newer fridge and dishwasher, ample cabinetry, and a pass-through breakfast bar, plus a separate dining area. The spacious living room offers plenty of natural light and access to the balcony. The primary bedroom features a walk-through closet and 4-piece ensuite, while the second bedroom is ideal for guests, a home office, or roommate and is next to the main 4-piece bath. In-suite laundry with stacking washer and dryer adds convenience and storage. Two outdoor parking stalls (1 Titled, 1 Assigned) plus ample visitor parking complete the package.
For sale
C$189,900
2430 Guardian Rd NW #319, Edmonton, AB T5T 6X9
2beds
833sqft
Apartment, Lowrise Apartment
Built in 2004
-- sqft lot
$-- Zestimate®
C$228/sqft
C$-- HOA
What's special
West-facing balconyGalley-style kitchenNewer fridge and dishwasherAmple cabinetryPass-through breakfast barSeparate dining areaAccess to the balcony
- 2 days |
- 2 |
- 0 |
Zillow last checked:
Listing updated:
Listed by:
Brent MacIntosh,
REMAX River City,
Jim G Morgan,
REMAX River City
Source: RAE,MLS®#: E4505313
Facts & features
Interior
Bedrooms & bathrooms
- Bedrooms: 2
- Bathrooms: 2
- Full bathrooms: 2
Primary bedroom
- Level: Main
Family room
- Level: Main
- Area: 37.24
- Dimensions: 7.6 x 4.9
Heating
- Hot Water, Natural Gas
Appliances
- Included: Dishwasher-Built-In, Microwave Hood Fan, Refrigerator, Washer/Dryer Stacked, Electric Stove
Features
- No Smoking Home
- Flooring: Carpet, Linoleum
- Windows: Window Coverings
- Basement: None, No Basement
Interior area
- Total structure area: 833
- Total interior livable area: 833.24 sqft
Property
Parking
- Total spaces: 2
- Parking features: 2 Outdoor Stalls, Parking-Plug-Ins, Guest, Parking-Visitor
Features
- Levels: Single Level Apartment,5
Lot
- Features: Near Public Transit, Shopping Nearby, See Remarks, Public Transportation
Construction
Type & style
- Home type: Apartment
- Property subtype: Apartment, Lowrise Apartment
- Attached to another structure: Yes
Materials
- Foundation: Concrete Perimeter
- Roof: Asphalt
Condition
- Year built: 2004
Community & HOA
Community
- Features: Fitness Center, No Smoking Home, Exercise Room
- Security: Security Door, Fire Sprinkler System, Sprinkler System-Fire
HOA
- Has HOA: Yes
- Services included: Amenities w/Condo, Exterior Maintenance, Heat, Insur. for Common Areas, Landscape/Snow Removal, Utilities Common Areas, Water/Sewer, See Remarks
Location
- Region: Edmonton
Financial & listing details
- Price per square foot: C$228/sqft
- Date on market: 8/24/2026
- Ownership: Private
Price history
Price history is unavailable.
Public tax history
Tax history is unavailable.
Climate risks
Neighborhood: The Grange
Nearby schools
GreatSchools rating
No schools nearby
We couldn't find any schools near this home.

- C$174,9002 bd2 ba820 sqft2430 Guardian Rd NW #114, Edmonton, AB T5T6X9For Sale
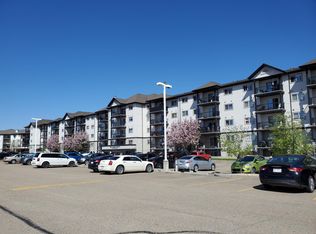
- C$--2 bd2 ba900 sqft2430 Guardian Rd, Edmonton, AB T5T6X9Off Market
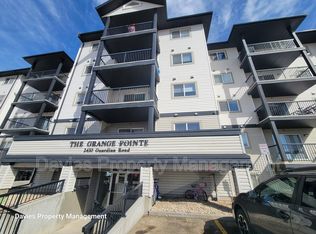
- C$--2 bd2 ba910 sqft2430 Guardian Rd NW #320, Edmonton, AB T5T6X9Off Market

- C$--2 bd2 ba950 sqft2430 Guardian Rd NW #116, Edmonton, AB T5T6X9Off Market
- C$--2 bd2 ba1k sqft2430 Guardian Rd NW #518, Edmonton, AB T5T6X9Off Market
- C$183,8802 bd2 ba825 sqft2430 Guardian Rd NW #314, Edmonton, AB T5T6X9For Sale
- C$235,0002 bd2 ba853 sqft2436 Guardian Rd NW #340, Edmonton, AB T5T2P5For Sale
- C$--1 bd1 ba760 sqft2436 Guardian Rd NW #437, Edmonton, AB T5T2P5Off Market
Similar homes
- C$174,9002 bd2 ba820 sqftGrange Pointe, Edmonton, AB T5T 6X9For SaleMLS ID #E4485836, Pierre Hebert, Bermont Realty (1983) Ltd. RAE
- C$183,8802 bd2 ba825 sqft2430 Guardian Rd NW #314, Edmonton, AB T5T 6X9For Sale
 Century 21 Canada
 - C$184,8882 bd2 ba848 sqftPark Place Hamptons, Edmonton, AB T6M 0A4For Sale
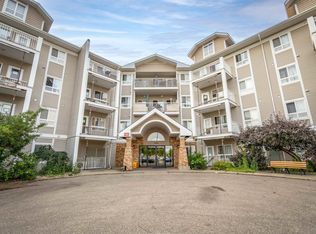 MLS ID #E4504000, Dragic Janjic, REMAX River City. RAE
 - C$199,0002 bd2 ba840 sqftTerra Sol Court, Edmonton, AB T5T 3X7For Sale
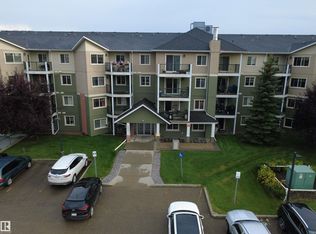 MLS ID #E4503513, Jasen Courtepatte, RE/MAX Excellence. RAE
 - C$189,9002 bd2 ba871 sqftGrande Lewis Estates, Edmonton, AB T5T 6X6For SaleMLS ID #E4494671, Katrina D McNaughton, Exp Realty. RAE
- C$204,9992 bd1 ba797 sqftCalifornian Parkland, Edmonton, AB T5T 3X4For SaleMLS ID #E4500058, Ricky Aujla, Century 21 Bravo Realty. RAE
- C$175,0002 bd2 ba864 sqftPark Place Hamptons, Edmonton, AB T6M 0A4For SaleMLS ID #E4504223, Juliana M Salvador, 2% Realty Pro. RAE
- C$209,5002 bd2 ba821 sqftTerra Sol Court, Edmonton, AB T5T 3X8For SaleMLS ID #E4503855, Dan Walsh, Lux Real Estate Inc. RAE
- C$189,9002 bd2 ba839 sqftTerra Sol Court, Edmonton, AB T5T 3X8For SaleMLS ID #E4496779, Jason A Thomas, Royal Lepage Summit Realty. RAE
- C$235,0002 bd2 ba853 sqftGrange Pointe, Edmonton, AB T5T 2P5For SaleMLS ID #E4503841, Sanshira Riep, RE/MAX Professionals. RAE
- C$189,0002 bd2 ba854 sqftPark Place Hamptons, Edmonton, AB T6M 0A4For SaleMLS ID #E4498369, Conor Salisbury, Century 21 All Stars Realty Ltd. RAE
- C$181,5002 bd2 ba885 sqftPark Place Hamptons, Edmonton, AB T6M 0A4For SaleMLS ID #E4498630, Aaron H Robinson, Century 21 Masters. RAE
- C$215,0004 bd2 ba992 sqftOrmsby Place, Edmonton, AB T5T 1Z5For SaleMLS ID #E4505266, David Pipella, Century 21 Masters. RAE
- C$175,0002 bd2 ba864 sqftPark Place Hamptons, Edmonton, AB T6M 0A4For SaleMLS ID #E4500797, Juliana M Salvador, 2% Realty Pro. RAE
- C$224,9002 bd1 ba787 sqftCalifornian Parkland, Edmonton, AB T5T 3X4For SaleMLS ID #E4498952, Caralee Krupa, Real Broker. RAE
- C$205,0002 bd2 ba842 sqftTerra Sol Court, Edmonton, AB T5T 3X8For SaleMLS ID #E4492010, Bruce G Weiss, RE/MAX Excellence. RAE
- C$194,0002 bd2 ba1k sqftPark Place Hamptons, Edmonton, AB T6M 0A5For SaleMLS ID #E4489450, Travis L Bannert, MaxWell Progressive. RAE
- C$184,0001 bd1 ba700 sqftWolf Willow Manor, Edmonton, AB T5T 6H9For SaleMLS ID #E4504831, Murray A Glick, RE/MAX Excellence. RAE
- C$205,0002 bd2 ba855 sqftPark Place Hamptons, Edmonton, AB T6M 0A5For SaleMLS ID #E4495633, Mark A Friesen, Coldwell Banker Mountain Central. RAE
- C$185,0002 bd2 ba828 sqftWestpark Condominiums, Edmonton, AB T5T 6X4For SaleMLS ID #E4488113, Tatiana Boitchenko, RE/MAX Excellence. RAE
