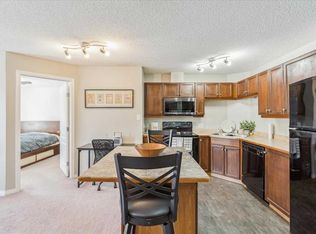
Welcome to this beautifully maintained 2 bed, 2 bath condo in the desirable community of The Hamptons! Bright, light-filled, and impeccably clean, this move-in-ready home offers a functional open-concept layout perfect for first-time buyers, investors, downsizers, or anyone seeking low-maintenance living. The thoughtful split-bedroom design provides excellent privacy, with the spacious primary suite featuring a walk-through closet and private 4-piece ensuite. The second bedroom is generously sized and conveniently located near another full bathroom, making it ideal for family, guests, or a home office. Enjoy the convenience of in-suite laundry, additional storage, and a sunny private balcony perfect for your morning coffee or evening relaxation. Conveniently located in The Hamptons with quick access to the Anthony Henday, shopping, restaurants, schools, parks, transit, and everyday amenities. This bright and airy home is clean, comfortable, and ready for you to move in and enjoy!
For sale
C$184,900
5350 199th St NW #309, Edmonton, AB T6M 0A4
2beds
885sqft
Apartment, Lowrise Apartment
Built in 2005
-- sqft lot
$-- Zestimate®
C$209/sqft
C$-- HOA
What's special
Bright light-filledImpeccably cleanFunctional open-concept layoutThoughtful split-bedroom designSpacious primary suiteWalk-through closetIn-suite laundry
- 8 days |
- 10 |
- 0 |
Zillow last checked:
Listing updated:
Listed by:
Aaron H Robinson,
Century 21 Masters
Source: RAE,MLS®#: E4498630
Facts & features
Interior
Bedrooms & bathrooms
- Bedrooms: 2
- Bathrooms: 2
- Full bathrooms: 2
Primary bedroom
- Level: Main
Heating
- Baseboard, Natural Gas
Appliances
- Included: Dishwasher-Built-In, Dryer, Refrigerator, Electric Stove, Washer
Features
- No Animal Home, No Smoking Home
- Flooring: Carpet, Linoleum
- Basement: None, No Basement
Interior area
- Total structure area: 885
- Total interior livable area: 885.02 sqft
Video & virtual tour
Property
Parking
- Total spaces: 1
- Parking features: Stall, Parking-Extra, Parking-Plug-Ins, Guest, Parking-Visitor
Features
- Levels: Single Level Apartment,1
- Exterior features: Playground Nearby
Lot
- Features: Near Golf Course, Playground Nearby, Near Public Transit, Schools, Shopping Nearby, Golf Nearby, Public Transportation
Construction
Type & style
- Home type: Apartment
- Property subtype: Apartment, Lowrise Apartment
- Attached to another structure: Yes
Materials
- Foundation: Concrete Perimeter
- Roof: Asphalt
Condition
- Year built: 2005
Community & HOA
Community
- Features: No Animal Home, No Smoking Home, See Remarks
- Security: Smoke Detector(s), Fire Sprinkler System, Detectors Smoke, Sprinkler System-Fire
HOA
- Has HOA: Yes
- Services included: Amenities w/Condo, Heat, Insur. for Common Areas, Janitorial Common Areas, Professional Management, Reserve Fund Contribution, Utilities Common Areas, Water/Sewer, See Remarks
Location
- Region: Edmonton
Financial & listing details
- Price per square foot: C$209/sqft
- Date on market: 7/14/2026
- Ownership: Private
Aaron H Robinson
Aaron H Robinson
By pressing Contact Agent, you agree that the real estate professional identified above may call/text you about your search, which may involve use of automated means and pre-recorded/artificial voices. You don't need to consent as a condition of buying any property, goods, or services. Message/data rates may apply. You also agree to our Terms of Use. Zillow does not endorse any real estate professionals. We may share information about your recent and future site activity with your agent to help them understand what you're looking for in a home.
Price history
Price history is unavailable.
Public tax history
Tax history is unavailable.
Climate risks
Neighborhood: The Grange
Nearby schools
GreatSchools rating
No schools nearby
We couldn't find any schools near this home.
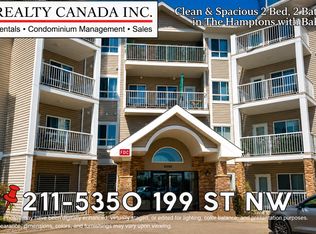
- C$1,5002 bd2 ba849 sqft5350 199th St NW #211, Edmonton, AB T6M0A4For Rent
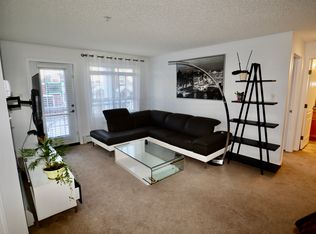
- C$--2 bd2 ba910 sqft5350 199th St NW #323, Edmonton, AB T6M0A4Off Market
- C$205,0002 bd2 ba855 sqft5340 199th St NW #423, Edmonton, AB T6M0A5For Sale

- C$228,0002 bd2 ba977 sqft5340 199th St NW #205, Edmonton, AB T6M0A5For Sale
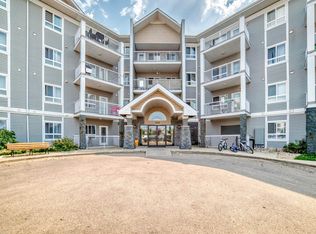
- C$184,9002 bd2 ba869 sqft5340 199th St NW #112, Edmonton, AB T6M0A5For Sale
- C$184,9002 bd2 ba869 sqft5340 199th St E #112, Edmonton, AB T6M0A5For Sale
- C$385,0003 bd3 ba1.1k sqft20004 54a Ave NW, Edmonton, AB T6M2W4For Sale
- C$195,0002 bd2 ba854 sqft5350 199th St NW #221, Edmonton, AB T6M0A4For Sale
Similar homes
- C$195,0002 bd2 ba854 sqftPark Place Hamptons, Edmonton, AB T6M 0A4For Sale
 MLS ID #E4498369, Conor Salisbury, Century 21 All Stars Realty Ltd. RAE
 - C$174,9002 bd2 ba852 sqftPark Place Hamptons, Edmonton, AB T6M 0A4For Sale
 MLS ID #E4496158, Jamie C Hubick, Royal Lepage Arteam Realty. RAE
 - C$184,9002 bd2 ba869 sqftPark Place Hamptons, Edmonton, AB T6M 0A5For Sale
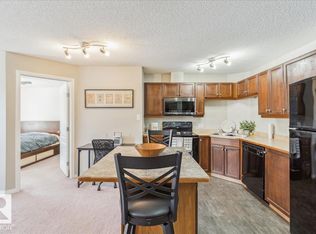 MLS ID #E4477398, Adrienne Carlton, Exp Realty. RAE
 - C$184,9002 bd2 ba869 sqft5340 199th St E #112, Edmonton, AB T6M 0A5For Sale
 MLS ID #A2293420, Mike Banks, Associate, Exp Realty. courtesy of Pillar9 System
 - C$194,0002 bd2 ba1k sqftPark Place Hamptons, Edmonton, AB T6M 0A5For SaleMLS ID #E4489450, Travis L Bannert, MaxWell Progressive. RAE
- C$205,0002 bd2 ba855 sqftPark Place Hamptons, Edmonton, AB T6M 0A5For SaleMLS ID #E4495633, Mark A Friesen, Coldwell Banker Mountain Central. RAE
- C$199,9002 bd2 ba1.1k sqftPark Place Hamptons, Edmonton, AB T6M 0A5For SaleMLS ID #E4490021, Corey Young, Professional Realty Group. RAE
- C$189,9002 bd2 ba839 sqftTerra Sol Court, Edmonton, AB T5T 3X8For SaleMLS ID #E4496779, Jason A Thomas, Royal Lepage Summit Realty. RAE
- C$172,5002 bd2 ba925 sqftWestridge The, Edmonton, AB T5T 6S7For SaleMLS ID #E4499737, Janeen Tinker, MaxWell Devonshire Realty. RAE
- C$183,8802 bd2 ba824 sqftGrange Pointe, Edmonton, AB T5T 6X9For SaleMLS ID #E4495075, Patrick C Au, Century 21 Masters. RAE
- C$219,9002 bd1 ba797 sqftCalifornian Parkland, Edmonton, AB T5T 3X4For SaleMLS ID #E4500058, Ricky Aujla, Century 21 Bravo Realty. RAE
- C$183,0002 bd2 ba820 sqftGrange Pointe, Edmonton, AB T5T 6X9For SaleMLS ID #E4485836, Pierre Hebert, Bermont Realty (1983) Ltd. RAE
- C$189,0002 bd2 ba809 sqftSomerset (Callingwood So), Edmonton, AB T5T 6Y5For SaleMLS ID #E4495886, Gary E Dvorkin, RE/MAX Excellence. RAE
- C$178,8002 bd2 ba827 sqftGrange Pointe, Edmonton, AB T5T 6X9For SaleMLS ID #E4486302, Janeen Tinker, MaxWell Devonshire Realty. RAE
- C$205,0002 bd2 ba842 sqftTerra Sol Court, Edmonton, AB T5T 3X8For SaleMLS ID #E4492010, Bruce G Weiss, RE/MAX Excellence. RAE
- C$228,0002 bd2 ba977 sqftPark Place Hamptons, Edmonton, AB T6M 0A5For SaleMLS ID #E4489726, Conor Salisbury, Century 21 All Stars Realty Ltd. RAE
- C$185,0002 bd2 ba828 sqftWestpark Condominiums, Edmonton, AB T5T 6X4For SaleMLS ID #E4488113, Tatiana Boitchenko, RE/MAX Excellence. RAE
- C$184,9002 bd2 ba812 sqftSomerset (Callingwood So), Edmonton, AB T5T 6Y5For SaleMLS ID #E4488509, Susan Rehacek, Tactic Realty. RAE
- C$197,9972 bd2 ba843 sqftTerra Sol Court, Edmonton, AB T5T 3X7For SaleMLS ID #E4479984, Shaun C Cunningham, RE/MAX Real Estate. RAE
- C$194,9002 bd2 ba871 sqftGrande Lewis Estates, Edmonton, AB T5T 6X6For SaleMLS ID #E4494671, Katrina D McNaughton, Exp Realty. RAE
