This well maintained 2-bedroom 2 bath condo with an underground titled parking & private balcony is located in the community of Hamptons, Edmonton. The kitchen has ample cabinets & counter space and an island open to the living room. The open-concept living area is defined by massive windows allowing an abundance of natural sunlight in throughout the day. A good size primary bedroom with a generous walk-through walk-in closet & a private 4-piece ensuite. The 2nd bedroom is perfect for guests, home office, or additional living space The in-suite laundry room has a lot of storage room. The condo also has secure entry, video Surveillance, social room, an on-site property management & ample visitor parking. A standout features of this home is the heated underground parking, ensuring your vehicle remains warm, dry, and secure regardless of the season. Conveniently located minutes from the Anthony Henday with quick access to shopping, dining hubs, schools, scenic parks, walking paths & lush green spaces
For sale
C$217,000
1520 Hammond Gate NW #322, Edmonton, AB T6M 0J4
2beds
860sqft
Apartment, Lowrise Apartment
Built in 2008
-- sqft lot
$-- Zestimate®
C$252/sqft
C$-- HOA
What's special
Underground titled parkingPrivate balconyGood size primary bedroomGenerous walk-through walk-in closetSecure entryAmple visitor parking
- 56 days |
- 1 |
- 0 |
Zillow last checked:
Listing updated:
Listed by:
Ansar Bacchus,
MaxWell Polaris
Source: RAE,MLS®#: E4491195
Facts & features
Interior
Bedrooms & bathrooms
- Bedrooms: 2
- Bathrooms: 2
- Full bathrooms: 2
Primary bedroom
- Level: Main
Heating
- In Floor Heat System, Natural Gas
Appliances
- Included: Dishwasher-Built-In, Microwave, Refrigerator, Washer/Dryer Stacked, Electric Stove
Features
- No Smoking Home, Storage
- Flooring: Carpet, Linoleum
- Windows: Window Coverings
- Basement: None, No Basement
Interior area
- Total structure area: 860
- Total interior livable area: 860.69 sqft
Property
Parking
- Total spaces: 1
- Parking features: Underground, Guest, Parking-Visitor
Features
- Levels: Single Level Apartment,4
- Exterior features: Playground Nearby
- Fencing: Fenced
Lot
- Features: Airport Nearby, Near Golf Course, Playground Nearby, Near Public Transit, Schools, Shopping Nearby, Golf Nearby, Public Transportation
Construction
Type & style
- Home type: Apartment
- Property subtype: Apartment, Lowrise Apartment
- Attached to another structure: Yes
Materials
- Foundation: Concrete Perimeter
- Roof: Asphalt
Condition
- Year built: 2008
Community & HOA
Community
- Features: No Smoking Home, Social Rooms, Storage-In-Suite
- Security: Smoke Detector(s), Secured Garage/Parking, Security Door, Fire Sprinkler System, Detectors Smoke, Secured Parking, Sprinkler System-Fire
HOA
- Has HOA: Yes
- Services included: Amenities w/Condo, Heat, Insur. for Common Areas, Landscape/Snow Removal, Professional Management, Reserve Fund Contribution, Utilities Common Areas, Water/Sewer
Location
- Region: Edmonton
Financial & listing details
- Price per square foot: C$252/sqft
- Date on market: 6/2/2026
- Ownership: Agent/Seller has Interest,Private
Ansar Bacchus
Ansar Bacchus
By pressing Contact Agent, you agree that the real estate professional identified above may call/text you about your search, which may involve use of automated means and pre-recorded/artificial voices. You don't need to consent as a condition of buying any property, goods, or services. Message/data rates may apply. You also agree to our Terms of Use. Zillow does not endorse any real estate professionals. We may share information about your recent and future site activity with your agent to help them understand what you're looking for in a home.
Price history
Price history is unavailable.
Public tax history
Tax history is unavailable.
Climate risks
Neighborhood: The Grange
Nearby schools
GreatSchools rating
No schools nearby
We couldn't find any schools near this home.
- C$217,9002 bd2 ba858 sqft1520 Hammond Gate NW #229, Edmonton, AB T6M0J4For Sale
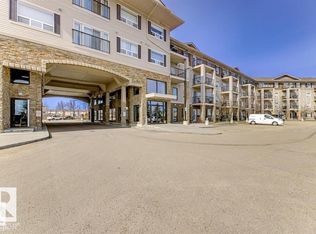
- C$274,9002 bd2 ba1.4k sqft1520 Hammond Gate NW #435, Edmonton, AB T6M0J4For Sale

- C$218,0002 bd2 ba914 sqft1520 Hammond Gate NW #128, Edmonton, AB T6M0J4For Sale

- C$235,0002 bd2 ba982 sqft1520 Hammond Gate NW #347, Edmonton, AB T6M0J4For Sale
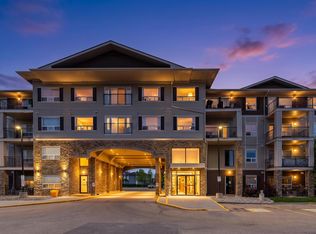
- C$219,9002 bd2 ba1k sqft1520 Hammond Gate NW #344, Edmonton, AB T6M0J4For Sale
- C$259,9003 bd2 ba1.5k sqft1520 Hammond Gate NW #330, Edmonton, AB T6M0J4For Sale
- C$545,0003 bd3 ba1.8k sqft1455 Hays Way NW, Edmonton, AB T6M0M4For Sale
- C$535,0003 bd3 ba1.7k sqft1453 Hays Way NW, Edmonton, AB T6M0M4For Sale
Similar homes
- C$219,9002 bd2 ba1k sqftPark Place South Hamptons, Edmonton, AB T6M 0J4For Sale
 MLS ID #E4484380, Michael Trache, MaxWell Challenge Realty. RAE
 - C$209,5002 bd2 ba821 sqftTerra Sol Court, Edmonton, AB T5T 3X8For Sale
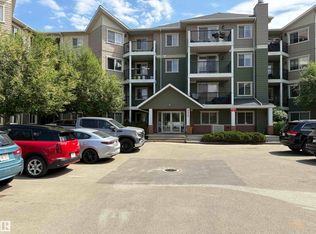 MLS ID #E4480034, Dan Walsh, Lux Real Estate Inc. RAE
 - C$189,9002 bd2 ba839 sqftTerra Sol Court, Edmonton, AB T5T 3X8For Sale
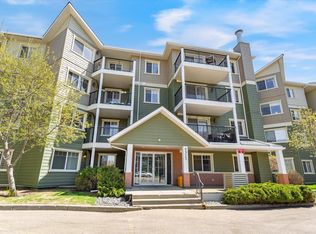 MLS ID #E4496779, Jason A Thomas, Royal Lepage Summit Realty. RAE
 - C$219,0002 bd2 ba930 sqftInfusion, Edmonton, AB T6W 0J4For Sale
 MLS ID #E4489325, Patricia Grover, RE/MAX Excellence. RAE
 - C$197,9972 bd2 ba843 sqftTerra Sol Court, Edmonton, AB T5T 3X7For SaleMLS ID #E4479984, Shaun C Cunningham, RE/MAX Real Estate. RAE
- C$215,0002 bd2 ba877 sqftPark Place South Terwillegar, Edmonton, AB T6R 0M1For SaleMLS ID #E4497096, Rachel S Fung, MaxWell Polaris. RAE
- C$194,0002 bd2 ba801 sqftWestridge The, Edmonton, AB T5T 6S7For SaleMLS ID #E4495312, Dave B Johnston, REMAX River City. RAE
- C$199,0002 bd2 ba834 sqftPark Place South Terwillegar, Edmonton, AB T6R 0M1For SaleMLS ID #E4500039, Pearl Douglas, Sable Realty. RAE
- C$183,8802 bd2 ba824 sqftGrange Pointe, Edmonton, AB T5T 6X9For SaleMLS ID #E4495075, Patrick C Au, Century 21 Masters. RAE
- C$224,7002 bd2 ba971 sqftPark Place South Terwillegar, Edmonton, AB T6R 0M1For SaleMLS ID #E4492157, Rob D Jastrzebski, Exp Realty. RAE
- C$189,9002 bd2 ba846 sqftTradition At Southbrook The, Edmonton, AB T6W 1T7For SaleMLS ID #E4500693, Mansi Aggarwal, Century 21 Quantum Realty. RAE
- C$214,9002 bd2 ba1.1k sqftOspin Terrace, Edmonton, AB T6R 0R6For SaleMLS ID #E4475019, Kamran Amjad, MaxWell Progressive. RAE
- C$229,0002 bd2 ba869 sqftL'Attitude Studios, Edmonton, AB T6W 0V2For SaleMLS ID #E4484814, Melissa D Shymko, RE/MAX Real Estate. RAE
- C$199,9002 bd2 ba797 sqftWindermere Village, Edmonton, AB T6W 2C3For SaleMLS ID #E4494552, . Daljeet Singh, Nationwide Realty Corp. RAE
- C$200,0002 bd2 ba784 sqftL'Attitude Studios, Edmonton, AB T6W 2Z9For SaleMLS ID #E4489282, Arvin Guillermo, Exp Realty. RAE
- C$229,9002 bd2 ba936 sqftElement At MacEwan, Edmonton, AB T6W 0B5For SaleMLS ID #E4497204, Rinku Joseph, MaxWell Devonshire Realty. RAE
- C$199,9002 bd2 ba866 sqftPark Place Terwillegar Terrace, Edmonton, AB T6R 0N3For SaleMLS ID #E4490265, Jogy Mathew, MaxWell Devonshire Realty. RAE
- C$189,9002 bd2 ba799 sqftWindermere Village, Edmonton, AB T6W 2C3For SaleMLS ID #E4491111, Don McKay, Royal LePage Prestige Realty. RAE
- C$204,9002 bd2 ba1.1k sqftOspin Terrace, Edmonton, AB T6R 0R6For SaleMLS ID #E4477623, Kamran Amjad, MaxWell Progressive. RAE
- C$232,9002 bd2 ba1k sqftPark Place South Terwillegar, Edmonton, AB T6R 0M1For SaleMLS ID #E4495064, Tammy Jensen, Royal Lepage Network Realty Corp.. RAE
