Welcome to this bright and spacious corner-unit condo featuring 2 bedrooms, 2 full bathrooms and 2 titled parking stalls. Filled with natural light from additional corner-unit windows, the open-concept layout offers a functional kitchen with ample cabinetry, generous counter space, breakfast bar, and stainless steel appliances. The dining and living areas provide plenty of room for everyday living and entertaining. The primary bedroom includes a private ensuite, while the second bedroom and full bath offer flexibility for guests, family or a homeoffice. Enjoy the oversized patio with room for outdoor furniture and a BBQ, plus the convenience of a lage in-suite laundry/storage room. Ideally located close to shopping, schools, parks, public transit and Anthony Henday Drive. Move-in ready with a quick possession available.
For sale
C$232,900
7327 S Terwillegar Dr #7124, Edmonton, AB T6R 0M1
2beds
1,057sqft
Apartment, Lowrise Apartment
Built in 2007
-- sqft lot
$-- Zestimate®
C$220/sqft
C$-- HOA
What's special
Open-concept layoutGenerous counter spaceBreakfast barStainless steel appliances
- 51 days |
- 5 |
- 0 |
Zillow last checked:
Listing updated:
Listed by:
Tammy Jensen,
Royal Lepage Network Realty Corp.
Source: RAE,MLS®#: E4495064
Facts & features
Interior
Bedrooms & bathrooms
- Bedrooms: 2
- Bathrooms: 2
- Full bathrooms: 2
Primary bedroom
- Level: Main
Heating
- Baseboard, Hot Water, Water
Cooling
- Air Conditioner
Appliances
- Included: Dishwasher-Built-In, Microwave Hood Fan, Refrigerator, Washer/Dryer Stacked, Electric Stove
Features
- Flooring: Carpet, Ceramic Tile, Laminate Flooring
- Windows: Window Coverings
- Basement: None, No Basement
Interior area
- Total structure area: 1,057
- Total interior livable area: 1,057 sqft
Video & virtual tour
Property
Parking
- Total spaces: 2
- Parking features: Parkade, Stall
Features
- Levels: Single Level Apartment,1
Lot
- Size: 1,188 Square Feet
- Features: Flat Site
Construction
Type & style
- Home type: Apartment
- Property subtype: Apartment, Lowrise Apartment
- Attached to another structure: Yes
Materials
- Foundation: Slab
- Roof: Asphalt
Condition
- Year built: 2007
Community & HOA
HOA
- Has HOA: Yes
- Services included: Exterior Maintenance, Heat, Insur. for Common Areas, Landscape/Snow Removal, Professional Management, Reserve Fund Contribution, Water/Sewer
Location
- Region: Edmonton
Financial & listing details
- Price per square foot: C$220/sqft
- Date on market: 6/22/2026
- Ownership: Condo Property,Private
Price history
Price history is unavailable.
Public tax history
Tax history is unavailable.
Climate risks
Neighborhood: Terwillegar Heights
Nearby schools
GreatSchools rating
No schools nearby
We couldn't find any schools near this home.
- C$152,9001 bd1 ba657 sqft7327 S Terwillegar Dr #7206, Edmonton, AB T6R0M1For Sale

- C$179,9002 bd2 ba838 sqft7331 S Terwillegar Dr NW #6120, Edmonton, AB T6R0M1For Sale
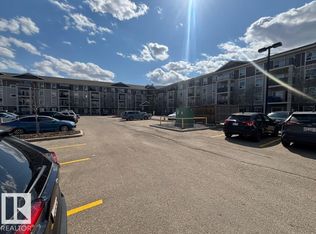
- C$199,9002 bd2 ba856 sqft7327 S Terwillegar Dr #7226, Edmonton, AB T6R0M1For Sale
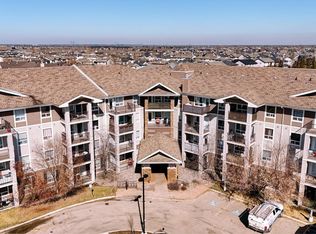
- C$244,0002 bd2 ba1k sqft7327 S Terwillegar Dr #7224, Edmonton, AB T6R0M1For Sale
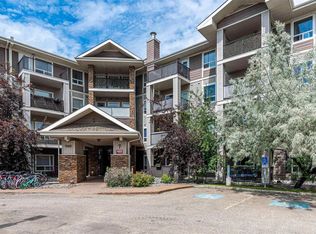
- C$215,0002 bd2 ba877 sqft7327 S Terwillegar Dr #7319, Edmonton, AB T6R0M1For Sale
- C$157,0001 bd1 ba655 sqft7327 S Terwillegar Dr NW #7306, Edmonton, AB T6R0M1For Sale
- C$229,9002 bd2 ba1k sqft7327 S Terwillegar Dr #7123, Edmonton, AB T6R0M1For Sale
- C$194,5002 bd2 ba833 sqft7335 S Terwillegar Dr NW #5319, Edmonton, AB T6R0M1For Sale
Similar homes
- C$229,9002 bd2 ba1k sqftPark Place South Terwillegar, Edmonton, AB T6R 0M1For Sale
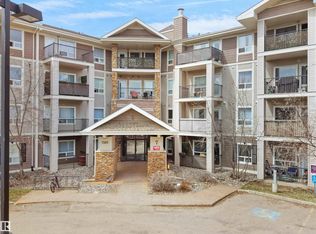 MLS ID #E4486948, Shiv Kher, MaxWell Polaris. RAE
 - C$239,9002 bd2 ba968 sqftMacTaggart Ridge Gate, Edmonton, AB T6R 0W3For Sale
 MLS ID #E4502427, Tiebo Cai, Century 21 Masters. RAE
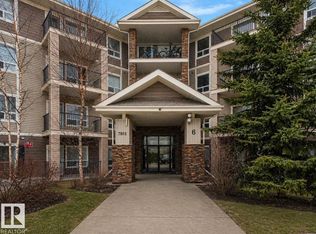
 - C$199,9992 bd2 ba858 sqftPark Place South Terwillegar, Edmonton, AB T6R 0M1For Sale
 MLS ID #E4484943, Michael Pino, RE/MAX Elite. RAE
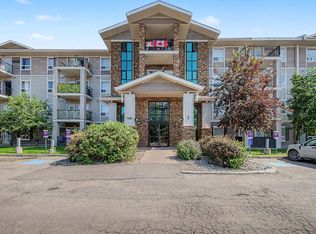
 - C$188,0002 bd2 ba834 sqftPark Place South Terwillegar, Edmonton, AB T6R 0M1For Sale
 MLS ID #E4500039, Pearl Douglas, Sable Realty. RAE
 - C$214,9002 bd2 ba1.1k sqftOspin Terrace, Edmonton, AB T6R 0R6For SaleMLS ID #E4475019, Kamran Amjad, MaxWell Progressive. RAE
- C$224,9002 bd2 ba858 sqftPark Place South Hamptons, Edmonton, AB T6M 0J4For SaleMLS ID #E4503545, Tomas P Nguyen, Exp Realty. RAE
- C$229,9002 bd2 ba936 sqftElement At MacEwan, Edmonton, AB T6W 0B5For SaleMLS ID #E4497204, Rinku Joseph, MaxWell Devonshire Realty. RAE
- C$199,9002 bd2 ba866 sqftPark Place Terwillegar Terrace, Edmonton, AB T6R 0N3For SaleMLS ID #E4490265, Jogy Mathew, MaxWell Devonshire Realty. RAE
- C$189,0002 bd2 ba756 sqftMacTaggart Ridge Gate, Edmonton, AB T6R 0W3For SaleMLS ID #E4500958, Chun Yuan, Initia Property Management. RAE
- C$183,0002 bd2 ba832 sqftPark Place Terwillegar Terrace, Edmonton, AB T6R 0N4For SaleMLS ID #E4494259, Alekhya Yanampally, LPT Realty. RAE
- C$249,5002 bd2 ba903 sqftIon In Ambleside, Edmonton, AB T6W 0R2For SaleMLS ID #E4490343, Marlise Alves, Real Broker. RAE
- C$188,5552 bd2 ba1k sqftOspin Terrace, Edmonton, AB T6R 0R6For SaleMLS ID #E4498097, Mashal Vazir Muhammad, Exp Realty. RAE
- C$204,9002 bd2 ba1.1k sqftOspin Terrace, Edmonton, AB T6R 0R6For SaleMLS ID #E4477623, Kamran Amjad, MaxWell Progressive. RAE
- C$225,8002 bd2 ba1k sqftSkyview Landing, Edmonton, AB T6V 1X2For SaleMLS ID #E4502646, Zenaida S Knodel, Century 21 Leading. RAE
- C$178,9002 bd2 ba790 sqftMacewan Village, Edmonton, AB T6W 1N2For SaleMLS ID #E4502915, Ian S Kondics, RE/MAX PREFERRED CHOICE. RAE
- C$229,9002 bd2 ba1k sqftSouthview Court, Edmonton, AB T6H 0R5For SaleMLS ID #E4488617, Rob W Coble, RE/MAX Elite. RAE
- C$169,4002 bd2 ba835 sqftPark Place Terwillegar Terrace, Edmonton, AB T6R 0N2For SaleMLS ID #E4478540, Jill Micklich, Rimrock Real Estate. RAE
- C$194,9002 bd2 ba896 sqftMacewan Gardens, Edmonton, AB T6W 0C5For SaleMLS ID #E4497129, Wendy L Theberge, RE/MAX Elite. RAE
- C$189,9002 bd2 ba836 sqftHeritage Landing, Edmonton, AB T6W 2A2For SaleMLS ID #E4497126, Brandon M Lai, RE/MAX Elite. RAE
- C$199,9992 bd2 ba1k sqftRavines At Hermitage, Edmonton, AB T5A 5H2For SaleMLS ID #E4503088, Megan Prusko, Exp Realty. RAE
