2 BED 2 FULL BATH modern south-facing third-floor unit offering style and convenience in a highly desirable location. This open-concept home features a gourmet kitchen with granite countertops, soft-close cabinetry, and Frigidaire stainless steel appliances. The primary bedroom includes a walk-in closet and a private ensuite with additional storage for towels and linens. A second bedroom, full bathroom, and a spacious in-suite laundry/storage room add everyday functionality and comfort. Enjoy the convenience of two titled, energized parking stalls included with the unit. Building amenities elevate your lifestyle with a fitness center, guest suite, and social room for entertaining and gatherings. Condo fees provide excellent value, covering water, heat, snow removal, landscaping, and exterior maintenance for worry-free living. Ideally located with quick access to Anthony Henday Drive, Terwillegar Recreation Centre, and the scenic MacTaggart walking trails, this home offers the perfect balance of comfort.
For sale
C$183,000
9351 Simpson Dr NW #3302, Edmonton, AB T6R 0N4
2beds
832sqft
Apartment, Lowrise Apartment
Built in 2010
-- sqft lot
$-- Zestimate®
C$220/sqft
C$-- HOA
What's special
Open-concept homeGourmet kitchenGranite countertopsSoft-close cabinetryFrigidaire stainless steel appliancesPrimary bedroomWalk-in closet
- 36 days |
- 12 |
- 0 |
Zillow last checked:
Listing updated:
Listed by:
Alekhya Yanampally,
LPT Realty
Source: RAE,MLS®#: E4494259
Facts & features
Interior
Bedrooms & bathrooms
- Bedrooms: 2
- Bathrooms: 2
- Full bathrooms: 2
Primary bedroom
- Level: Main
Heating
- Baseboard, Natural Gas
Appliances
- Included: Dishwasher-Built-In, Dryer, Exhaust Fan, Microwave, Refrigerator, Electric Stove, Washer
Features
- Guest Suite, No Smoking Home, Storage, Television Connection
- Flooring: Carpet, Linoleum
- Basement: Full, Unfinished
Interior area
- Total structure area: 832
- Total interior livable area: 832.38 sqft
Video & virtual tour
Property
Parking
- Parking features: 2 Outdoor Stalls, Guest, Parking-Visitor
Features
- Levels: Single Level Apartment,1
Lot
- Size: 988 Square Feet
- Features: Schools, Shopping Nearby
Construction
Type & style
- Home type: Apartment
- Property subtype: Apartment, Lowrise Apartment
- Attached to another structure: Yes
Materials
- Foundation: Concrete Perimeter
- Roof: Asphalt
Condition
- Year built: 2010
Community & HOA
Community
- Features: Fitness Center, Guest Suite, No Smoking Home, Social Rooms, Storage-In-Suite, Television Connection, See Remarks, Exercise Room
- Security: Smoke Detector(s), Detectors Smoke
HOA
- Has HOA: Yes
- Amenities included: Recreation Facility
- Services included: Exterior Maintenance, Heat, Landscape/Snow Removal, Parking, Professional Management, Reserve Fund Contribution, Water/Sewer
Location
- Region: Edmonton
Financial & listing details
- Price per square foot: C$220/sqft
- Date on market: 6/18/2026
- Ownership: Condo Property
Alekhya Yanampally
Alekhya Yanampally
By pressing Contact Agent, you agree that the real estate professional identified above may call/text you about your search, which may involve use of automated means and pre-recorded/artificial voices. You don't need to consent as a condition of buying any property, goods, or services. Message/data rates may apply. You also agree to our Terms of Use. Zillow does not endorse any real estate professionals. We may share information about your recent and future site activity with your agent to help them understand what you're looking for in a home.
Price history
Price history is unavailable.
Public tax history
Tax history is unavailable.
Climate risks
Neighborhood: Terwillegar Heights
Nearby schools
GreatSchools rating
No schools nearby
We couldn't find any schools near this home.
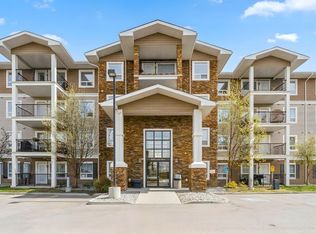
- C$189,0002 bd2 ba843 sqft9351 Simpson Dr NW #3308, Edmonton, AB T6R0N4For Sale
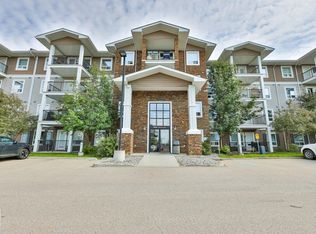
- C$204,9002 bd2 ba828 sqft9351 Simpson Dr NW #3320, Edmonton, AB T6R0N4For Sale

- C$--2 bd2 ba843 sqft9351 Simpson Dr NW #3315, Edmonton, AB T6R0N4Off Market
- C$419,9003 bd3 ba1.4k sqft9456 Stein Way NW, Edmonton, AB T6R0E4For Sale

- C$469,0003 bd3 ba1.4k sqft9507 Simpson Ct NW, Edmonton, AB T6R0T8For Sale
- C$--2 bd2 ba1k sqft9357 Simpson Dr NW #2206, Edmonton, AB T6R0N3Off Market
- C$195,0002 bd2 ba831 sqft9363 Simpson Dr NW #1437, Edmonton, AB T6R0N2For Sale
- C$169,4002 bd2 ba835 sqft9363 Simpson Dr NW #1111, Edmonton, AB T6R0N2For Sale
Similar homes
- C$199,0002 bd2 ba834 sqftPark Place South Terwillegar, Edmonton, AB T6R 0M1For Sale
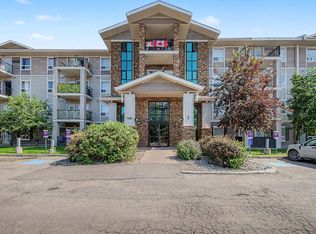 MLS ID #E4500039, Pearl Douglas, Sable Realty. RAE
 - C$169,4002 bd2 ba835 sqftPark Place Terwillegar Terrace, Edmonton, AB T6R 0N2For Sale
 MLS ID #E4478540, Jill Micklich, Rimrock Real Estate. RAE
 - C$199,9902 bd2 ba1k sqftPark Place Terwillegar Terrace, Edmonton, AB T6R 0N3For Sale
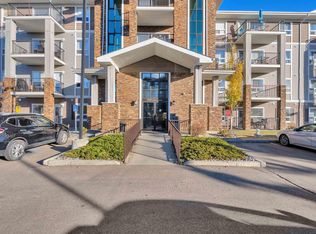 MLS ID #E4484184, . Armanpreet Singh, LPT Realty. RAE
 - C$199,9992 bd2 ba858 sqftPark Place South Terwillegar, Edmonton, AB T6R 0M1For Sale
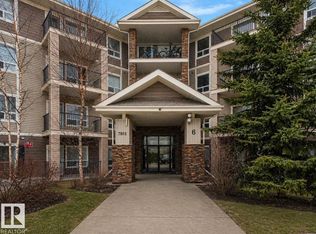 MLS ID #E4484943, Michael Pino, RE/MAX Elite. RAE
 - C$199,9002 bd2 ba773 sqftMacTaggart Ridge Gate, Edmonton, AB T6R 0W3For SaleMLS ID #E4487787, Paul S Lamba, MaxWell Polaris. RAE
- C$199,9002 bd2 ba797 sqftWindermere Village, Edmonton, AB T6W 2C3For SaleMLS ID #E4494552, . Daljeet Singh, Nationwide Realty Corp. RAE
- C$222,0002 bd1 ba798 sqftInfusion, Edmonton, AB T6W 0J4For SaleMLS ID #E4499712, Deidre B Harrison, Real Broker. RAE
- C$189,9002 bd2 ba745 sqftWindermere Village, Edmonton, AB T6W 2C3For SaleMLS ID #E4492360, Tanya R Wold, Tactic Realty. RAE
- C$189,9002 bd2 ba836 sqftHeritage Landing, Edmonton, AB T6W 2A2For SaleMLS ID #E4497126, Brandon M Lai, RE/MAX Elite. RAE
- C$179,0002 bd2 ba831 sqftPark Place (Ellerslie), Edmonton, AB T6X 1J9For SaleMLS ID #E4499623, Monique N Balie, Candid Realty & Management Ltd. RAE
- C$224,7002 bd2 ba971 sqftPark Place South Terwillegar, Edmonton, AB T6R 0M1For SaleMLS ID #E4492157, Rob D Jastrzebski, Exp Realty. RAE
- C$183,8002 bd2 ba753 sqftHeritage Landing, Edmonton, AB T6W 2A2For SaleMLS ID #E4493237, Patrick C Au, Century 21 Masters. RAE
- C$188,9002 bd2 ba856 sqftMacewan Gardens II, Edmonton, AB T6W 0C4For SaleMLS ID #E4488969, Delaney Robitaille, Exp Realty. RAE
- C$184,1002 bd1 ba744 sqftHeritage Valley Station, Edmonton, AB T6W 3L9For SaleMLS ID #E4499731, Suhani Bharwad, Exp Realty. RAE
- C$204,9002 bd2 ba1.1k sqftOspin Terrace, Edmonton, AB T6R 0R6For SaleMLS ID #E4477623, Kamran Amjad, MaxWell Progressive. RAE
- C$178,9002 bd2 ba790 sqftMacewan Village, Edmonton, AB T6W 1N2For SaleMLS ID #E4486350, Ian S Kondics, RE/MAX PREFERRED CHOICE. RAE
- C$214,9002 bd2 ba1.1k sqftOspin Terrace, Edmonton, AB T6R 0R6For SaleMLS ID #E4475019, Kamran Amjad, MaxWell Progressive. RAE
- C$174,9001 bd1 ba698 sqftPark Place South Terwillegar, Edmonton, AB T6R 0A7For SaleMLS ID #E4487553, Randeep Dhaliwal, Royal Lepage Arteam Realty. RAE
- C$232,9002 bd2 ba1k sqftPark Place South Terwillegar, Edmonton, AB T6R 0M1For SaleMLS ID #E4495064, Tammy Jensen, Royal Lepage Network Realty Corp.. RAE
- C$194,9002 bd2 ba896 sqftMacewan Gardens, Edmonton, AB T6W 0C5For SaleMLS ID #E4497129, Wendy L Theberge, RE/MAX Elite. RAE
