Welcome to this fantastic 2 storey half duplex in South Terwillegar, complete with a double attached garage and a bright, open concept main floor. Sunlight fills the spacious living area from the living room with a gas fireplace into a generous kitchen with ample counter space and corner pantry to a dining area that opens onto your outdoor entertaining space. A convenient 2 piece bath completes the main level. Upstairs, you’ll find a versatile flex space—perfect for a home office, play area, or creative nook—along with a 4 piece main bath and three bedrooms, including a large primary suite with a 4 piece ensuite and custom-built closet. The partially finished basement offers room to grow and personalize. Enjoy the west-facing, fully fenced yard, featuring a deck with low maintenance metal railings. Recent updates: AC (2023), dishwasher (2025), shower hardware in both bathrooms (2026), fridge (2026). Top-rated schools, public transit, quick access to the Henday, and every major amenity nearby!
For sale
C$419,900
9456 Stein Way NW, Edmonton, AB T6R 0E4
3beds
1,467sqft
Duplex, Half Duplex
Built in 2007
-- sqft lot
$-- Zestimate®
C$286/sqft
C$-- HOA
What's special
Double attached garageCorner pantryCustom-built closetWest-facing fully fenced yard
- 30 days |
- 52 |
- 5 |
Zillow last checked:
Listing updated:
Listed by:
Barbara D Scott,
Schmidt Realty Group Inc
Source: RAE,MLS®#: E4494633
Facts & features
Interior
Bedrooms & bathrooms
- Bedrooms: 3
- Bathrooms: 3
- Full bathrooms: 2
- 1/2 bathrooms: 1
Primary bedroom
- Level: Upper
Heating
- Forced Air-1, Natural Gas, HRV System
Cooling
- Air Conditioner, Air Conditioning-Central
Appliances
- Included: Dishwasher-Built-In, Dryer, Microwave Hood Fan, Refrigerator, Electric Stove, Washer
Features
- No Smoking Home
- Flooring: Carpet, Laminate Flooring
- Windows: Window Coverings
- Basement: Full, Partially Finished
- Fireplace features: Gas
Interior area
- Total structure area: 1,467
- Total interior livable area: 1,467 sqft
Video & virtual tour
Property
Parking
- Total spaces: 4
- Parking features: Double Garage Attached, Garage Control, Garage Opener
- Attached garage spaces: 2
Features
- Levels: 2 Storey,2
- Patio & porch: Deck
- Exterior features: Playground Nearby
- Fencing: Fenced
Lot
- Features: Airport Nearby, Corner Lot, Flat Site, Near Golf Course, Level, Playground Nearby, Near Public Transit, Schools, Shopping Nearby, Ski Hill Nearby, Golf Nearby, Public Transportation
- Topography: Level
Construction
Type & style
- Home type: MultiFamily
- Property subtype: Duplex, Half Duplex
- Attached to another structure: Yes
Materials
- Foundation: Concrete Perimeter
- Roof: Asphalt
Condition
- Year built: 2007
Community & HOA
Community
- Features: Deck, No Smoking Home, HRV System
Location
- Region: Edmonton
Financial & listing details
- Price per square foot: C$286/sqft
- Date on market: 6/19/2026
- Ownership: Private
Barbara D Scott
Barbara D Scott
By pressing Contact Agent, you agree that the real estate professional identified above may call/text you about your search, which may involve use of automated means and pre-recorded/artificial voices. You don't need to consent as a condition of buying any property, goods, or services. Message/data rates may apply. You also agree to our Terms of Use. Zillow does not endorse any real estate professionals. We may share information about your recent and future site activity with your agent to help them understand what you're looking for in a home.
Price history
Price history is unavailable.
Public tax history
Tax history is unavailable.
Climate risks
Neighborhood: Terwillegar Heights
Nearby schools
GreatSchools rating
No schools nearby
We couldn't find any schools near this home.
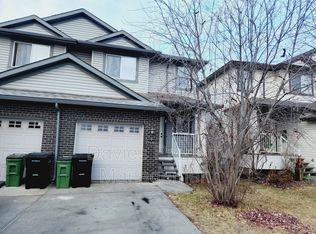
- C$--3 bd4 ba1.3k sqft9446 Stein Way NW, Edmonton, AB T6R0L6Off Market
- C$469,0003 bd3 ba1.4k sqft9507 Simpson Ct NW, Edmonton, AB T6R0T8For Sale

- C$183,0002 bd2 ba832 sqft9351 Simpson Dr NW #3302, Edmonton, AB T6R0N4For Sale
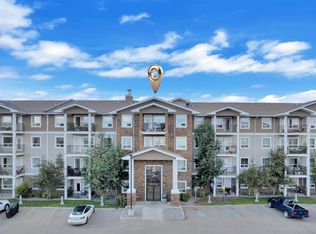
- C$189,0002 bd2 ba843 sqft9351 Simpson Dr NW #3308, Edmonton, AB T6R0N4For Sale
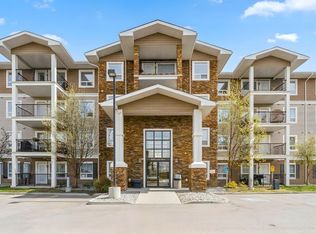
- C$204,9002 bd2 ba828 sqft9351 Simpson Dr NW #3320, Edmonton, AB T6R0N4For Sale
- C$--2 bd2 ba843 sqft9351 Simpson Dr NW #3315, Edmonton, AB T6R0N4Off Market
- C$--3 bd3 ba1.1k sqft9512 Simpson Ct NW, Edmonton, AB T6R0T8Off Market
- C$--2 bd2 ba1k sqft9357 Simpson Dr NW #2206, Edmonton, AB T6R0N3Off Market
Similar homes
- C$429,9003 bd3 ba1.3k sqft8774 Stein Ln NW, Edmonton, AB T6R 0L5For Sale
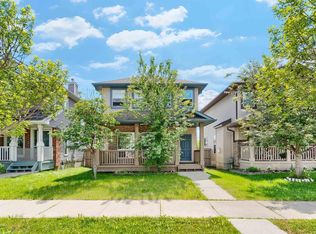 MLS ID #E4495608, Jaclyn N Horne, MaxWell Progressive. RAE
 - C$399,9003 bd3 ba1.3k sqft8111 7th Ave SW, Edmonton, AB T6X 1L9For Sale
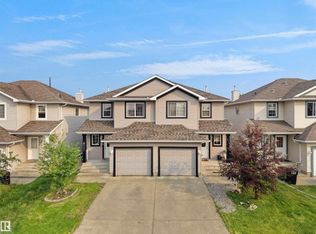 MLS ID #E4499433, . Ranjit Singh, MaxWell Polaris. RAE
 - C$411,9993 bd3 ba1.4k sqft17104 7a Ave SW, Edmonton, AB T6W 0M5For Sale
 MLS ID #E4484521, Madeline M Sarafinchan, Jayman Realty (Edm.) Inc. RAE
 - C$399,9002 bd3 ba1.4k sqft1135 177th St SW, Edmonton, AB T6W 1Z9For Sale
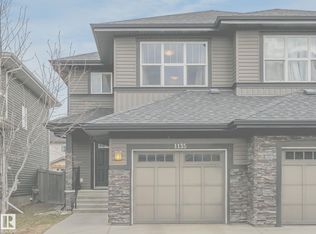 MLS ID #E4499101, Daylene Kutnikoff, Exp Realty. RAE
 - C$443,7003 bd3 ba1.7k sqft3805 Powell Wynd SW, Edmonton, AB T6W 2W9For SaleMLS ID #E4494205, Kyla M Suder, Royal LePage Noralta Real Estate. RAE
- C$399,9003 bd3 ba1.2k sqft1922 74th St SW, Edmonton, AB T6X 0K3For SaleMLS ID #E4497693, Thomas B Scott, REMAX River City. RAE
- C$399,5003 bd3 ba1.2k sqft2312 Casey Cres SW, Edmonton, AB T6W 3M9For SaleMLS ID #E4492564, Sarju P Ranjit, Exp Realty. RAE
- C$399,9003 bd4 ba1.2k sqft1289 Cunningham Dr SW, Edmonton, AB T6W 0R7For SaleMLS ID #E4494039, George M Fahmy, Mozaic Realty Group. RAE
- C$349,9003 bd3 ba1.2k sqftWesthill on Whitemud Oaks, Edmonton, AB T6R 0R3For SaleMLS ID #E4483980, Gillian R Kirkland, NOW Real Estate Group. RAE
- C$444,9003 bd3 ba1.4k sqft3039 Harvey Cres NW, Edmonton, AB T6M 0N2For SaleMLS ID #E4495319, Colleen R Ference, Century 21 Masters. RAE
- C$384,9003 bd3 ba1.2k sqft1285 Cunningham Dr SW, Edmonton, AB T6W 0R7For SaleMLS ID #E4491199, Obinna N Okoye, Candid Realty & Management Ltd. RAE
- C$414,9003 bd3 ba1.3k sqft2079 Desrochers Dr SW, Edmonton, AB T6W 4B9For SaleMLS ID #E4490024, Madeline M Sarafinchan, Jayman Realty (Edm.) Inc. RAE
- C$360,0003 bd4 ba1.3k sqftEstates Of Upper Windermere, Edmonton, AB T6W 2B6For SaleMLS ID #E4495795, Milijana Berg, RE/MAX Excellence. RAE
- C$385,0003 bd3 ba1.1k sqft21207 90th Ave NW, Edmonton, AB T5T 6Z1For SaleMLS ID #E4495351, Nateeva Sewell, Sterling Real Estate. RAE
- C$359,9002 bd3 ba1.3k sqftEve In Ambleside, Edmonton, AB T6W 2C4For SaleMLS ID #E4497304, Oleksandr Shyshyn, The E Group Real Estate. RAE
- C$419,8882 bd3 ba1.4k sqft16423 134th St NW, Edmonton, AB T6V 0G5For SaleMLS ID #E4495333, Jessie L McCracken, Real Broker. RAE
- C$479,9003 bd3 ba1.4k sqft3994 McMullen Grn SW, Edmonton, AB T6W 1S8For SaleMLS ID #E4491841, Paul Heer, Exp Realty. RAE
- C$359,9003 bd4 ba1.2k sqft13834 37th St NW, Edmonton, AB T5Y 3G5For SaleMLS ID #E4498945, Riaz S Ali, MaxWell Polaris. RAE
- C$373,0003 bd3 ba1.6k sqftNovus Townhomes, Edmonton, AB T5T 4S8For SaleMLS ID #E4486984, Anna Tomczyk, RE/MAX Excellence. RAE
- C$539,9003 bd3 ba1.2k sqftWest Creek, Edmonton, AB T6J 7H2For SaleMLS ID #E4483107, Linda M Kennedy, RE/MAX Excellence. RAE
