Located in the desirable community of Carlton, this half duplex offers a functional layout and thoughtful features throughout. The main floor offers a functional open-concept layout featuring a spacious laundry room off the attached heated garage, convenient 2-pc bathroom, and a kitchen with stainless steel appliances and corner pantry. The kitchen flows seamlessly into the living and dining areas, with access to the fully fenced backyard complete with a deck and gazebo. Upstairs features a unique DUAL PRIMARY SUITE LAYOUT, with both bedrooms offering walk-in closets and private ensuites. Additional features include central air conditioning and central vac for added comfort and convenience. The unfinished basement provides excellent potential for future development and additional living space. Located with easy access to the Henday, minutes from shopping, steps to parks and trails, and a short walk to Elizabeth Finch School, this home offers comfort, functionality, and a great location!
For sale
C$419,888
16423 134th St NW, Edmonton, AB T6V 0G5
2beds
1,464sqft
Duplex, Half Duplex
Built in 2013
-- sqft lot
$-- Zestimate®
C$287/sqft
C$-- HOA
What's special
Functional open-concept layoutAttached heated garageCorner pantryFully fenced backyardDeck and gazeboCentral air conditioning
- 28 days |
- 17 |
- 1 |
Zillow last checked:
Listing updated:
Listed by:
Jessie L McCracken,
Real Broker,
David D Mounma,
Real Broker
Source: RAE,MLS®#: E4495333
Facts & features
Interior
Bedrooms & bathrooms
- Bedrooms: 2
- Bathrooms: 3
- Full bathrooms: 2
- 1/2 bathrooms: 1
Primary bedroom
- Level: Upper
Family room
- Level: Upper
- Area: 161.28
- Dimensions: 12.6 x 12.8
Heating
- Forced Air-1, Natural Gas
Cooling
- Air Conditioner, Air Conditioning-Central
Appliances
- Included: Dishwasher-Built-In, Dryer, Microwave Hood Fan, Refrigerator, Electric Stove, Washer
Features
- Vacuum Systems
- Flooring: Carpet, Ceramic Tile, Vinyl Plank
- Windows: Window Coverings
- Basement: Full, Unfinished
Interior area
- Total structure area: 1,464
- Total interior livable area: 1,464 sqft
Video & virtual tour
Property
Parking
- Total spaces: 3
- Parking features: Front Drive Access, Single Garage Attached
- Attached garage spaces: 1
- Has uncovered spaces: Yes
Features
- Levels: 2 Storey,2
- Patio & porch: Deck
- Exterior features: Playground Nearby
Lot
- Size: 3,563 Square Feet
- Features: Playground Nearby, Near Public Transit, Shopping Nearby, Public Transportation
Details
- Additional structures: Gazebo, Storage Shed
Construction
Type & style
- Home type: MultiFamily
- Property subtype: Duplex, Half Duplex
- Attached to another structure: Yes
Materials
- Foundation: Concrete Perimeter
- Roof: Asphalt
Condition
- Year built: 2013
Community & HOA
Community
- Features: Deck, Gazebo
Location
- Region: Edmonton
Financial & listing details
- Price per square foot: C$287/sqft
- Date on market: 6/24/2026
- Ownership: Private
Jessie L McCracken
Jessie L McCracken
By pressing Contact Agent, you agree that the real estate professional identified above may call/text you about your search, which may involve use of automated means and pre-recorded/artificial voices. You don't need to consent as a condition of buying any property, goods, or services. Message/data rates may apply. You also agree to our Terms of Use. Zillow does not endorse any real estate professionals. We may share information about your recent and future site activity with your agent to help them understand what you're looking for in a home.
Price history
Price history is unavailable.
Public tax history
Tax history is unavailable.
Climate risks
Neighborhood: The Palisades
Getting around
38 / 100
Car-DependentNearby schools
GreatSchools rating
No schools nearby
We couldn't find any schools near this home.
- C$465,8004 bd4 ba1.5k sqft16505 133rd St NW, Edmonton, AB T6V0J6For Sale

- C$599,9005 bd3 ba1.7k sqft16528 132nd St NW, Edmonton, AB T6V0J4For Sale

- C$759,9986 bd4 ba2.6k sqft16539 132nd St NW, Edmonton, AB T6V0J4For Sale
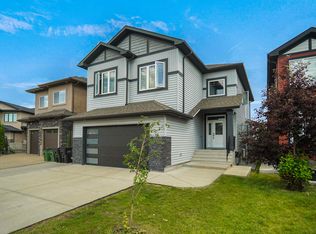
- C$859,9007 bd4 ba3k sqft16543 132nd St NW, Edmonton, AB T6V0J4For Sale
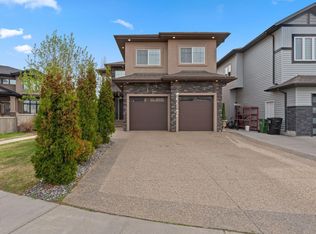
- C$--3 bd4 ba1.3k sqft13063 165th Ave NW, Edmonton, AB T6V0G1Off Market
- C$554,9003 bd3 ba1.7k sqft16520 136th St NW, Edmonton, AB T6V0G8For Sale
- C$814,9805 bd4 ba2.8k sqft13055 164th Ave NW, Edmonton, AB T6V0E7For Sale
- C$--5 bd4 ba2.1k sqft13048 164 Ave, Edmonton, AB T6V0E7Off Market
Similar homes
- C$363,0003 bd3 ba1.4k sqftHaya Place, Edmonton, AB T6V 0M6For Sale
 MLS ID #E4490262, Courtney M Boyd, RE/MAX Professionals. RAE
 - C$389,9003 bd3 ba1.6k sqftMcConachie Gates, Edmonton, AB T5Y 0R3For Sale
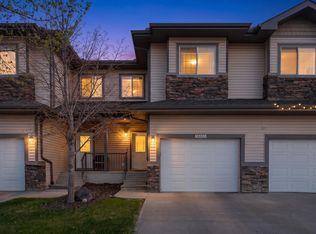 MLS ID #E4499935, Christopher R Gowing, Exp Realty. RAE
 - C$325,0003 bd3 ba1.2k sqftAlbany Trails Townhomes, Edmonton, AB T6V 0H1For Sale
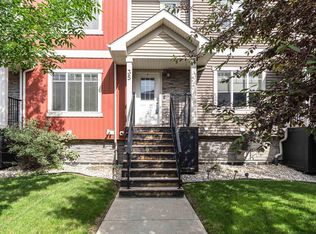 MLS ID #E4496056, Debbie M Theiss, Exp Realty. RAE
 - C$380,0003 bd3 ba1.5k sqft14715 141st St NW, Edmonton, AB T6V 0A8For Sale
 MLS ID #E4496980, Nicolas Troncoso, Exp Realty. RAE
 - C$359,9003 bd4 ba1.2k sqft13834 37th St NW, Edmonton, AB T5Y 3G5For SaleMLS ID #E4498945, Riaz S Ali, MaxWell Polaris. RAE
- C$322,0003 bd2 ba1.1k sqftSummerhill Heights, Edmonton, AB T6V 1P9For SaleMLS ID #E4498562, Jodi Auld, Exp Realty. RAE
- C$399,9002 bd3 ba1.4k sqft1135 177th St SW, Edmonton, AB T6W 1Z9For SaleMLS ID #E4499101, Daylene Kutnikoff, Exp Realty. RAE
- C$419,9003 bd3 ba1.4k sqft9456 Stein Way NW, Edmonton, AB T6R 0E4For SaleMLS ID #E4494633, Barbara D Scott, Schmidt Realty Group Inc. RAE
- C$449,9003 bd3 ba1.5k sqft1532 33b St NW, Edmonton, AB T6T 0X6For SaleMLS ID #E4499400, . Gurbir Nishan Singh, MaxWell Devonshire Realty. RAE
- C$424,9003 bd3 ba1.7k sqft1668 Chapman Way SW, Edmonton, AB T6W 0Y5For SaleMLS ID #E4488024, Taeho Ro, Royal Lepage Summit Realty. RAE
- C$443,7003 bd3 ba1.7k sqft3805 Powell Wynd SW, Edmonton, AB T6W 2W9For SaleMLS ID #E4494205, Kyla M Suder, Royal LePage Noralta Real Estate. RAE
- C$519,0003 bd3 ba1.6k sqft6305 167a Ave NW, Edmonton, AB T5Y 3P7For SaleMLS ID #E4496965, Chris K Karampelas, MaxWell Polaris. RAE
- C$427,0003 bd3 ba1.6k sqft1904 118th St SW, Edmonton, AB T6W 2E5For SaleMLS ID #E4473680, Hena Patel, RE/MAX Excellence. RAE
- C$399,9003 bd3 ba1.2k sqft1922 74th St SW, Edmonton, AB T6X 0K3For SaleMLS ID #E4497693, Thomas B Scott, REMAX River City. RAE
- C$514,9003 bd3 ba1.5k sqft16748 118th St NW, Edmonton, AB T5X 0B1For SaleMLS ID #E4481799, Yen Mach, Homes & Gardens Real Estate Limited. RAE
- C$411,9993 bd3 ba1.4k sqft17104 7a Ave SW, Edmonton, AB T6W 0M5For SaleMLS ID #E4484521, Madeline M Sarafinchan, Jayman Realty (Edm.) Inc. RAE
- C$444,9003 bd3 ba1.4k sqft3039 Harvey Cres NW, Edmonton, AB T6M 0N2For SaleMLS ID #E4495319, Colleen R Ference, Century 21 Masters. RAE
- C$439,9003 bd4 ba1.5k sqft1692 Cunningham Way SW, Edmonton, AB T6W 0W5For SaleMLS ID #E4490937, Patrick D Fields, Real Broker. RAE
- C$440,0003 bd4 ba1.4k sqft6419 18th Ave SW, Edmonton, AB T6X 0M9For SaleMLS ID #E4494529, Manny Agunbiade, LPT Realty. RAE
- C$420,0003 bd4 ba1.6k sqft90 Hamilton Ct, Spruce Grove, AB T7X 0K4For SaleMLS ID #E4493042, Melissa Sabourin, Exp Realty. RAE
