Welcome to the well maintained home on a huge corner lot in a prime southwest location. The Main floor has 9’ ceiling height with bright and spacious living room. The kitchen has lot of counter space, island, tiled back splash, ample cabinets, pantry and stainless steel appliances. The upper floor has spacious bonus room and 3 bedrooms. The master bedroom is large and has walk in closet and ensuite. The other two bedrooms are good size and also a full washroom on second floor. Enjoy the convenience of a rear backing alley and a generously sized backyard — ideal for outdoor gatherings and gardening. It is conveniently located near to School, Playground, shopping center and easy access to highway
For sale
C$427,000
1904 118th St SW, Edmonton, AB T6W 2E5
3beds
1,627sqft
Duplex, Half Duplex
Built in 2012
-- sqft lot
$-- Zestimate®
C$262/sqft
C$-- HOA
What's special
Huge corner lotPrime southwest locationTiled backsplashAmple cabinetsStainless steel appliancesSpacious bonus roomRear backing alley
- 185 days |
- 5 |
- 0 |
Zillow last checked:
Listing updated:
Listed by:
Hena Patel,
RE/MAX Excellence,
Rakesh A Patel,
RE/MAX Excellence
Source: RAE,MLS®#: E4473680
Facts & features
Interior
Bedrooms & bathrooms
- Bedrooms: 3
- Bathrooms: 3
- Full bathrooms: 2
- 1/2 bathrooms: 1
Primary bedroom
- Level: Upper
Heating
- Forced Air-1, Natural Gas
Appliances
- Included: Dishwasher-Built-In, Dryer, Exhaust Fan, Refrigerator, Gas Stove, Washer
Features
- Ceiling 9 ft.
- Flooring: Carpet, Laminate Flooring
- Basement: Full, Unfinished
Interior area
- Total structure area: 1,627
- Total interior livable area: 1,627 sqft
Video & virtual tour
Property
Parking
- Total spaces: 1
- Parking features: Single Garage Attached, Garage Opener
- Attached garage spaces: 1
Features
- Levels: 2 Storey,2
- Exterior features: Landscaped
- Fencing: Fenced
Lot
- Size: 4,917 Square Feet
- Features: Airport Nearby, Landscaped, Near Public Transit, Schools, Shopping Nearby, Public Transportation
Construction
Type & style
- Home type: MultiFamily
- Property subtype: Duplex, Half Duplex
- Attached to another structure: Yes
Materials
- Foundation: Concrete Perimeter
- Roof: Asphalt
Condition
- Year built: 2012
Community & HOA
Community
- Features: Ceiling 9 ft.
Location
- Region: Edmonton
Financial & listing details
- Price per square foot: C$262/sqft
- Date on market: 2/15/2026
- Ownership: Private
Price history
Price history is unavailable.
Public tax history
Tax history is unavailable.
Climate risks
Neighborhood: Hertiage Valley
Nearby schools
GreatSchools rating
No schools nearby
We couldn't find any schools near this home.
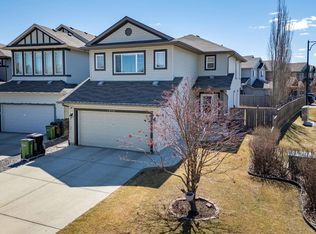
- C$570,0004 bd4 ba1.8k sqft1939 118th St SW, Edmonton, AB T6W2E4For Sale
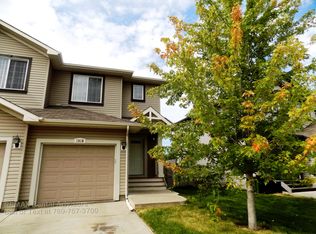
- C$--3 bd3 ba1.4k sqft1916 118th St SW, Edmonton, AB T6W2E4Off Market
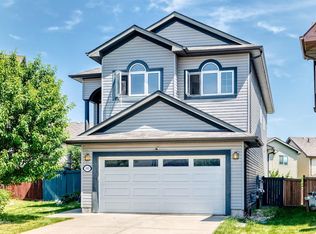
- C$679,0004 bd4 ba2.6k sqft1663 Rutherford Rd SW, Edmonton, AB T6W2E5For Sale
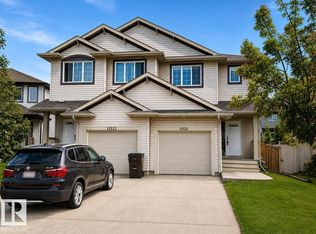
- C$405,0003 bd3 ba1.3k sqft11525 18a Ave SW, Edmonton, AB T6W2E6For Sale
- C$--1 bd1 ba505 sqft16231 19th Ave SW, Edmonton, AB T6W1W4Off Market
- C$--3 bd3 ba1.3k sqft1635 Rutherford Rd SW, Edmonton, AB T6W0E2Off Market
- C$--3 bd3 ba-- sqft15 19th Ave SW, Edmonton, AB T6W1W4Off Market
- C$384,9002 bd3 ba1.2k sqft1867 119th St SW, Edmonton, AB T6W1W4For Sale
Similar homes
- C$439,9003 bd4 ba1.5k sqft1692 Cunningham Way SW, Edmonton, AB T6W 0W5For Sale
 MLS ID #E4490937, Patrick D Fields, Real Broker. RAE
 - C$428,8003 bd3 ba1.3k sqft12028 18th Ave SW, Edmonton, AB T6W 1W3For Sale
 MLS ID #E4499217, Alan H Gee, RE/MAX Excellence. RAE
 - C$448,0004 bd3 ba1.2k sqft1007 162nd St SW, Edmonton, AB T6W 2G9For Sale
 MLS ID #E4503432, Sonia Tarabay, RE/MAX Elite. RAE
 - C$414,9003 bd4 ba1.3k sqft1608 65th St SW, Edmonton, AB T6X 0N1For Sale
 MLS ID #E4500082, Randeep Dhaliwal, Royal Lepage Arteam Realty. RAE
 - C$464,9003 bd3 ba1.3k sqft17332 6th Ave SW, Edmonton, AB T6W 2A7For SaleMLS ID #E4500241, Carrie Lucier, Exp Realty. RAE
- C$447,4003 bd4 ba1.4k sqft4478 Annett Cmn SW, Edmonton, AB T6W 2V7For SaleMLS ID #E4491007, Aqeel Ali, Royal Lepage Arteam Realty. RAE
- C$414,9004 bd4 ba1.3k sqft6934 19a Ave SW, Edmonton, AB T6X 0M1For SaleMLS ID #E4498882, George W Van De Walle, RE/MAX Professionals. RAE
- C$455,0004 bd4 ba1.6k sqft2422 Cassidy Way SW, Edmonton, AB T6W 3E2For SaleMLS ID #E4500249, DeeAnn L Hotte, KIC Realty. RAE
- C$429,0004 bd4 ba1.4k sqft3113 16a Ave NW, Edmonton, AB T6T 0P7For SaleMLS ID #E4500375, Karnal Singh, MaxWell Polaris. RAE
- C$444,9003 bd3 ba1.3k sqft3313 Weidle Way SW, Edmonton, AB T6X 1T1For SaleMLS ID #E4501195, Jonathan Seeney, Real Broker. RAE
- C$449,9003 bd3 ba1.5k sqft7827 22nd Ave SW, Edmonton, AB T6X 0Z2For SaleMLS ID #E4494751, Paras Baveja, MaxWell Polaris. RAE
- C$499,9004 bd3 ba1.4k sqft11543 11th Ave SW, Edmonton, AB T6W 1W8For SaleMLS ID #E4503361, Mark D Radloff, REMAX River City. RAE
- C$449,0002 bd3 ba1.4k sqft701 Allard Blvd SW, Edmonton, AB T6W 2V7For SaleMLS ID #E4483241, Patrick C Au, Century 21 Masters. RAE
- C$428,0003 bd3 ba1.3k sqft2424 Wonnacott Ct SW, Edmonton, AB T6X 2K5For SaleMLS ID #E4497812, Jack E Billingsley, 2% Realty Pro. RAE
- C$364,8003 bd3 ba1.3k sqftCharlesworth Ellerslie Heights, Edmonton, AB T6X 0W7For SaleMLS ID #E4499229, Alan H Gee, RE/MAX Excellence. RAE
- C$474,0003 bd3 ba1.6k sqft3428 Cherry Way SW, Edmonton, AB T6X 2B6For SaleMLS ID #E4493947, Jamie C Kinney, Royal LePage Prestige Realty. RAE
- C$357,8693 bd3 ba1.6k sqftMuse Townhomes, Edmonton, AB T6W 3W5For SaleMLS ID #E4492684, Kapil Bajaj, MaxWell Polaris. RAE
- C$429,9003 bd3 ba1.5k sqft956 Morris Way, Leduc, AB T9E 1G1For SaleMLS ID #E4502914, Janelle Harder, Maxwell Heritage Realty. RAE
- C$444,9003 bd3 ba1.4k sqft3039 Harvey Cres NW, Edmonton, AB T6M 0N2For SaleMLS ID #E4495319, Colleen R Ference, Century 21 Masters. RAE
- C$426,9993 bd3 ba1.3k sqft1514 26th Ave NW, Edmonton, AB T6T 0W2For SaleMLS ID #E4500785, Rahul Khallar, Nationwide Realty Corp. RAE
