Tucked away in a quiet cul-de-sac, this beautifully renovated home offers a sun-filled SW-facing backyard w/ a huge maintenance-free deck complete w/ a gas BBQ hookup. With over 3300 sq ft of developed living space with large windows flood the home w/ natural light. The impressive foyer features soaring ceilings leading to an elegant main floor w/ hardwood flooring, a spacious living room w/ a cozy gas fireplace, & a chef-inspired kitchen boasting granite countertops, raised eating bar, walk-in pantry, stainless steel appliances, & a generous dining area. A custom office/den w/ built-in cabinetry creates the perfect work-from-home space, while the mud/laundry room offers exceptional built-in storage. Upstairs you'll find 3 spacious bedrooms & 2 beautifully updated bathrooms, including a luxurious primary suite w/ a walk-in closet & 6-piece ensuite. The fully finished basement features luxury vinyl plank flooring, a large recreation area, hobby/exercise room & updated lighting throughout.
For sale
C$699,000
1663 Rutherford Rd SW, Edmonton, AB T6W 2E5
4beds
2,675sqft
Single Family Residence
Built in 2012
5,372 Square Feet Lot
$-- Zestimate®
C$261/sqft
C$-- HOA
What's special
- 7 days |
- 3 |
- 0 |
Zillow last checked:
Listing updated:
Listed by:
Karen G Stanko,
RE/MAX Real Estate
Source: RAE,MLS®#: E4499616
Facts & features
Interior
Bedrooms & bathrooms
- Bedrooms: 4
- Bathrooms: 4
- Full bathrooms: 4
Primary bedroom
- Level: Upper
Heating
- Forced Air-1, Natural Gas
Appliances
- Included: Dishwasher-Built-In, Dryer, Refrigerator, Electric Stove, Washer
Features
- Flooring: Ceramic Tile, Hardwood
- Windows: Window Coverings
- Basement: Full, Finished
- Fireplace features: Gas
Interior area
- Total structure area: 2,675
- Total interior livable area: 2,675 sqft
Video & virtual tour
Property
Parking
- Total spaces: 2
- Parking features: Double Garage Attached, Front Drive Access
- Attached garage spaces: 2
- Has uncovered spaces: Yes
Features
- Levels: 2 Storey,3
- Patio & porch: Deck
- Exterior features: Landscaped
Lot
- Size: 5,372 Square Feet
- Features: Landscaped, Near Public Transit, Schools, Shopping Nearby, Public Transportation
Construction
Type & style
- Home type: SingleFamily
- Property subtype: Single Family Residence
Materials
- Foundation: Concrete Perimeter
- Roof: Asphalt
Condition
- Year built: 2012
Community & HOA
Community
- Features: Deck, Natural Gas BBQ Hookup
Location
- Region: Edmonton
Financial & listing details
- Price per square foot: C$261/sqft
- Date on market: 7/18/2026
- Ownership: Private
Karen G Stanko
Karen G Stanko
By pressing Contact Agent, you agree that the real estate professional identified above may call/text you about your search, which may involve use of automated means and pre-recorded/artificial voices. You don't need to consent as a condition of buying any property, goods, or services. Message/data rates may apply. You also agree to our Terms of Use. Zillow does not endorse any real estate professionals. We may share information about your recent and future site activity with your agent to help them understand what you're looking for in a home.
Price history
Price history is unavailable.
Public tax history
Tax history is unavailable.
Climate risks
Neighborhood: Hertiage Valley
Nearby schools
GreatSchools rating
No schools nearby
We couldn't find any schools near this home.
- C$427,0003 bd3 ba1.6k sqft1904 118th St SW, Edmonton, AB T6W2E5For Sale

- C$405,0003 bd3 ba1.3k sqft11525 18a Ave SW, Edmonton, AB T6W2E6For Sale
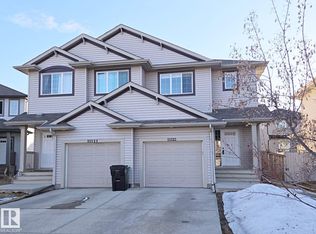
- C$585,0004 bd4 ba1.8k sqft1939 118th St SW, Edmonton, AB T6W2E4For Sale
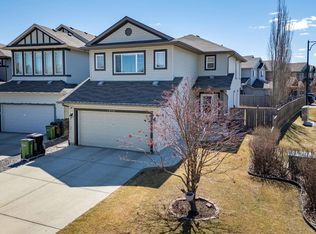
- C$--1 bd1 ba505 sqft16231 19th Ave SW, Edmonton, AB T6W1W4Off Market

- C$398,0002 bd3 ba1.2k sqft1867 119th St SW, Edmonton, AB T6W1W4For Sale
- C$--3 bd3 ba1.4k sqft1916 118th St SW, Edmonton, AB T6W2E4Off Market
- C$--3 bd3 ba-- sqft15 19th Ave SW, Edmonton, AB T6W1W4Off Market
- C$--3 bd3 ba1.5k sqft15675 18th Ave SW, Edmonton, AB T6W2E7Off Market
Similar homes
- C$650,0004 bd3 ba2.5k sqft12429 17a Ave SW, Edmonton, AB T6W 1T8For Sale
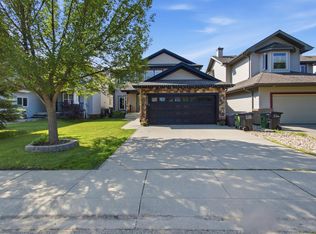 MLS ID #E4499199, Brent MacIntosh, REMAX River City. RAE
 - C$759,9005 bd5 ba2.4k sqft3301 Abbott Cres SW, Edmonton, AB T6W 2M3For Sale
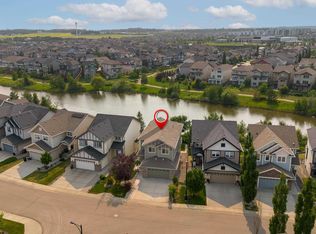 MLS ID #E4500695, Jacquie C Smith, 2% Realty Pro. RAE
 - C$679,0004 bd4 ba2.1k sqft1055 Christie Vis SW, Edmonton, AB T6W 4W8For Sale
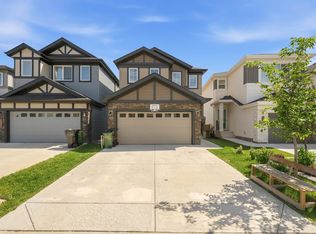 MLS ID #E4499631, Randeep Dhaliwal, Royal Lepage Arteam Realty. RAE
 - C$729,9004 bd3 ba2.3k sqft2709 Collins Cres SW, Edmonton, AB T6W 3X4For Sale
 MLS ID #E4500707, Katie VanGinhoven, Royal LePage Noralta Real Estate. RAE
 - C$668,8003 bd4 ba2.3k sqft4015 Alexander Way SW, Edmonton, AB T6W 2C5For SaleMLS ID #E4499950, Shane Gwilliam, Sable Realty. RAE
- C$628,5003 bd3 ba2k sqft3204 Abbott Cres SW, Edmonton, AB T6W 2V3For SaleMLS ID #E4500759, Wade Shutter, Real Broker. RAE
- C$639,9004 bd4 ba2.1k sqft1512 Cunningham Cpe SW, Edmonton, AB T6W 0Y3For SaleMLS ID #E4497476, Zamir Hussain, Century 21 All Stars Realty Ltd. RAE
- C$629,0003 bd3 ba2.1k sqft3244 Abbott Cres SW, Edmonton, AB T6W 2M4For SaleMLS ID #E4499504, Vida Guan, Mozaic Realty Group. RAE
- C$649,9005 bd4 ba2k sqft1375 113th St SW, Edmonton, AB T6W 0N6For SaleMLS ID #E4494771, Elizabeth W Schellenberg, RE/MAX Real Estate. RAE
- C$585,0004 bd4 ba1.8k sqft1939 118th St SW, Edmonton, AB T6W 2E4For SaleMLS ID #E4490900, Moe Yassine, Jayman Realty (Edm.) Inc. RAE
- C$689,9003 bd3 ba2k sqft2742 Collins Cres SW, Edmonton, AB T6W 3X4For SaleMLS ID #E4498442, Jamie L Bhatti, Royal Lepage Arteam Realty. RAE
- C$669,0004 bd4 ba2.2k sqft1044 Barnes Way SW, Edmonton, AB T6W 1E4For SaleMLS ID #E4486296, Dhruv Sharma, Exp Realty. RAE
- C$614,9984 bd4 ba2.1k sqft11935 21st Ave SW, Edmonton, AB T6W 0C8For SaleMLS ID #E4497828, Heather Quist, 2% Realty Pro. RAE
- C$724,9006 bd4 ba2.2k sqft501 Conroy Cres SW, Edmonton, AB T6W 3Y2For SaleMLS ID #E4496976, Yad Dhillon, Nationwide Realty Corp. RAE
- C$674,0003 bd3 ba2.2k sqft572 Byrne Cres SW, Edmonton, AB T6W 1E7For SaleMLS ID #E4497010, Maroun Estephan, RE/MAX Excellence. RAE
- C$578,0004 bd3 ba2k sqft11711 16th Ave SW, Edmonton, AB T6W 1M9For SaleMLS ID #E4496288, Maggie Wang, Sterling Real Estate. RAE
- C$629,9993 bd3 ba2.3k sqft3908 Agar Ct SW, Edmonton, AB T6W 2G3For SaleMLS ID #E4498930, Robert A Halabi, Century 21 Masters. RAE
- C$619,9003 bd3 ba2.2k sqft1508 Cunningham Cpe SW, Edmonton, AB T6W 0Y3For SaleMLS ID #E4489078, Erica Ammar, Royal Lepage Arteam Realty. RAE
- C$679,0004 bd4 ba1.8k sqft1135 112th St SW, Edmonton, AB T6W 1V1For SaleMLS ID #E4479339, Fan Yang, Mozaic Realty Group. RAE
- C$664,0005 bd5 ba1.6k sqft1346 Cunningham Dr SW, Edmonton, AB T6W 0R8For SaleMLS ID #E4497701, Jayne H Bawden, MaxWell Challenge Realty. RAE
