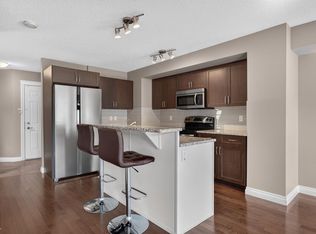
Welcome to this well-maintained half duplex in the desirable community of Rutherford, offering comfort, convenience, and exceptional value with no condo fees. Ideally located close to schools, shopping, and everyday amenities, this home also provides easy access to the highway and airport. With 1,383 square feet of thoughtfully designed living space, this home features a single front attached garage and a sunny southwest-facing backyard, perfect for enjoying afternoon and evening light. The main floor showcases brand new engineered oak flooring, creating a warm and inviting atmosphere. The open layout flows seamlessly into the kitchen, which is equipped with brand new stainless steel appliances. Upstairs, you’ll find durable vinyl plank flooring throughout and three spacious bedrooms. The primary suite includes a walk-in closet and a private 3-pc ensuite. Two additional bedrooms and a 3pc full bath complete the upper lever. Brand new washer and dryer are located in the basement.
For sale
C$395,000
11525 18a Ave SW, Edmonton, AB T6W 2E6
3beds
1,383sqft
Duplex, Half Duplex
Built in 2012
-- sqft lot
$-- Zestimate®
C$286/sqft
C$-- HOA
What's special
- 22 days
- 12
- 2
Zillow last checked:
Listing updated:
Listed by:
Leslie Jia,
Homes & Gardens Real Estate Limited
Source: RAE,MLS®#: E4509783
Facts & features
Interior
Bedrooms & bathrooms
- Bedrooms: 3
- Bathrooms: 3
- Full bathrooms: 2
- 1/2 bathrooms: 1
Primary bedroom
- Level: Upper
Heating
- Forced Air-1, Natural Gas, HRV System
Appliances
- Included: Dishwasher-Built-In, Dryer, Microwave Hood Fan, Refrigerator, Electric Stove, Washer, Gas Water Heater
Features
- Ceiling 9 ft.
- Flooring: Carpet, Engineered Wood, Vinyl Plank
- Windows: Window Coverings
- Basement: Full, Unfinished
Interior area
- Total structure area: 1,383
- Total interior livable area: 1,383 sqft
Property
Parking
- Total spaces: 2
- Parking features: Single Garage Attached
- Attached garage spaces: 1
Features
- Levels: 2 Storey,2
- Exterior features: Exterior Walls- 2"x6"
- Fencing: Fenced
Lot
- Features: Cul-De-Sac, Flat Site, Schools, Shopping Nearby
Construction
Type & style
- Home type: MultiFamily
- Property subtype: Duplex, Half Duplex
- Attached to another structure: Yes
Materials
- Foundation: Concrete Perimeter
- Roof: Asphalt
Condition
- Year built: 2012
Community & HOA
Community
- Features: Ceiling 9 ft., Exterior Walls- 2"x6", Hot Water Natural Gas, HRV System
Location
- Region: Edmonton
Financial & listing details
- Price per square foot: C$286/sqft
- Date on market: 9/22/2026
- Ownership: Private
Price history
Price history is unavailable.
Public tax history
Tax history is unavailable.
Climate risks
Neighborhood: Hertiage Valley
Nearby schools
GreatSchools rating
No schools nearby
We couldn't find any schools near this home.
Similar homes
- C$370,0003 bd3 ba1.3k sqft11844 21st Ave SW, Edmonton, AB T6W 0C9For Sale
 MLS ID #E4502197, Jenny Y Chi, MaxWell Polaris. RAE
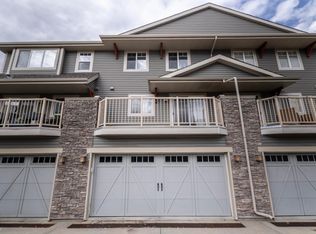
 - C$405,0003 bd3 ba1.4k sqft1107 177th St SW, Edmonton, AB T6W 1Z9For Sale
 MLS ID #E4510706, Tyler J Suchan, REMAX River City. RAE
 - C$347,9002 bd3 ba1.2k sqft1867 119th St SW, Edmonton, AB T6W 1W4For Sale
 MLS ID #E4499111, Mark D Radloff, REMAX River City. RAE
 - C$350,0003 bd4 ba1.8k sqftCallaghan Ravines, Edmonton, AB T6W 0J8For Sale
 MLS ID #E4511615, Jill Jordan, RE/MAX Real Estate. RAE
