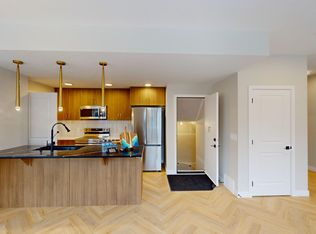

Welcome to this well maintained 2 Bed Half Duplex in Rutherford. Offering the perfect combination of Comfort, Convenience and Outdoor Living. The bright, open-concept Main Floor features a functional layout with plenty of natural light. The Kitchen flows seamlessly into the Dining and Living area, creating a warm and inviting atmosphere. Upstairs, you'll find two generously sized bedrooms, including a spacious Primary retreat with Dual Walk-In closets and 4 Pce Ensuite. Whether you're a First-Time Buyer, Downsizer, or Investor, this home offers great value and low-maintenance living. The Attached Front Garage provides added convenience and extra storage, while the true highlight is the Massive, Sunny Backyard. With plenty of room for Gardening, Pets, Kids, or BBQs, Outdoor space like this is a rare find. The home also offers Central A/C for added comfort. Located close to Parks, Schools, Shopping, and amenities, this move-in-ready home is one you won't want to miss!
For sale
C$347,900
1867 119th St SW, Edmonton, AB T6W 1W4
2beds
1,264sqft
Duplex, Half Duplex
Built in 2006
-- sqft lot
$-- Zestimate®
C$275/sqft
C$-- HOA
What's special
Bright open-concept main floorPlenty of natural lightWarm and inviting atmosphereTwo generously sized bedroomsMassive sunny backyard
- 90 days
- 14
- 1
Zillow last checked:
Listing updated:
Listed by:
Mark D Radloff,
REMAX River City
Source: RAE,MLS®#: E4499111
Facts & features
Interior
Bedrooms & bathrooms
- Bedrooms: 2
- Bathrooms: 3
- Full bathrooms: 2
- 1/2 bathrooms: 1
Primary bedroom
- Level: Upper
Heating
- Forced Air-1, Natural Gas
Cooling
- Air Conditioner, Air Conditioning-Central
Appliances
- Included: Dishwasher-Built-In, Dryer, Microwave Hood Fan, Refrigerator, Electric Stove, Washer
Features
- Flooring: Carpet, Ceramic Tile, Hardwood
- Basement: Full, Unfinished
- Fireplace features: Gas
Interior area
- Total structure area: 1,264
- Total interior livable area: 1,264 sqft
Property
Parking
- Total spaces: 2
- Parking features: Single Garage Attached, Garage Opener
- Attached garage spaces: 1
Features
- Levels: 2 Storey,2
- Patio & porch: Deck
- Exterior features: Landscaped, Playground Nearby
- Fencing: Fenced
Lot
- Size: 4,160 Square Feet
- Features: Flat Site, Landscaped, Playground Nearby, Schools, Shopping Nearby
Construction
Type & style
- Home type: MultiFamily
- Property subtype: Duplex, Half Duplex
- Attached to another structure: Yes
Materials
- Foundation: Concrete Perimeter
- Roof: Asphalt
Condition
- Year built: 2006
Community & HOA
Community
- Features: Deck
HOA
- Services included: See Remarks
Location
- Region: Edmonton
Financial & listing details
- Price per square foot: C$275/sqft
- Date on market: 7/16/2026
- Ownership: Private
Price history
Price history is unavailable.
Public tax history
Tax history is unavailable.
Climate risks
Neighborhood: Hertiage Valley
Nearby schools
GreatSchools rating
No schools nearby
We couldn't find any schools near this home.

Similar homes
- C$370,0003 bd3 ba1.3k sqft11844 21st Ave SW, Edmonton, AB T6W 0C9For Sale
 MLS ID #E4502197, Jenny Y Chi, MaxWell Polaris. RAE
 - C$354,9002 bd3 ba1.2k sqft1679 Melrose Pl SW, Edmonton, AB T6W 1X6For Sale
 MLS ID #E4507541, Liyo Jose, Kairali Realty Inc.. RAE
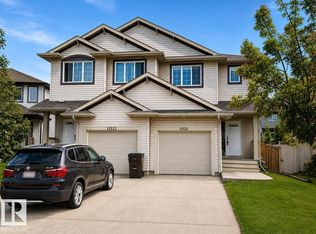
 - C$395,0003 bd3 ba1.3k sqft11525 18a Ave SW, Edmonton, AB T6W 2E6For Sale
 MLS ID #E4509783, Leslie Jia, Homes & Gardens Real Estate Limited. RAE
 - C$349,0003 bd3 ba1.2k sqftSolaris, Edmonton, AB T6W 1X4For Sale
 MLS ID #E4465685, Justin Iyizoba, Trusted Advisers Realty. RAE
