An opportunity to buy into the neighbourhood you want at a price you can afford! This unique Bi-level offers almost 2000 sqft of developed living space, 3 bedrooms, 3 FULL bathrooms, a traditional layout with a twist, the main floor was customized to have a formal dining room off the kitchen in lieu of the usual 2nd bedroom, great for hosting and entertaining, kitchen has loads of cabinets, stainless appliances and a big island, garden door access off the kitchen to the attached back deck and fenced and landscaped yard, spacious and bright living area, primary with walk in closet and 3 piece bath, additional 4 piece bath completes the main level. Basement is fully developed with cozy family room with fireplace, 2 great sized bedrooms, laundry area and all mechanical (Furnace 2023). Superb south west community close to parks, schools, shopping, and quick access to Anthony Henday Drive. Add this one to your must see list.
For sale
C$450,000
812 Barnes Link SW, Edmonton, AB T6W 1E8
3beds
1,065sqft
Single Family Residence
Built in 2002
3,902 Square Feet Lot
$-- Zestimate®
C$422/sqft
C$-- HOA
What's special
Stainless appliancesBig islandAttached back deckFenced and landscaped yardLaundry area
- 17 hours
- 20
- 2
Zillow last checked:
Listing updated:
Listed by:
Jacquie C Smith,
2% Realty Pro
Source: RAE,MLS®#: E4511370
Facts & features
Interior
Bedrooms & bathrooms
- Bedrooms: 3
- Bathrooms: 3
- Full bathrooms: 3
Primary bedroom
- Level: Main
Family room
- Level: Lower
Heating
- Forced Air-1, Natural Gas
Appliances
- Included: Dishwasher-Built-In, Dryer, Refrigerator, Electric Stove, Washer
Features
- No Smoking Home
- Flooring: Hardwood
- Windows: Window Coverings, Vinyl Windows
- Basement: Full, Finished
- Fireplace features: Wood Burning
Interior area
- Total structure area: 1,065
- Total interior livable area: 1,065 sqft
Video & virtual tour
Property
Parking
- Total spaces: 2
- Parking features: Double Garage Attached
- Attached garage spaces: 2
Features
- Levels: Bi-Level,2
- Patio & porch: Deck
- Exterior features: Landscaped, Playground Nearby
- Fencing: Fenced
Lot
- Size: 3,902 Square Feet
- Features: Landscaped, Playground Nearby, Near Public Transit, Schools, Shopping Nearby, Public Transportation
Construction
Type & style
- Home type: SingleFamily
- Property subtype: Single Family Residence
Materials
- Foundation: Concrete Perimeter
- Roof: Asphalt
Condition
- Year built: 2002
Community & HOA
Community
- Features: Deck, No Smoking Home
Location
- Region: Edmonton
Financial & listing details
- Price per square foot: C$422/sqft
- Date on market: 10/2/2026
- Ownership: Private
Price history
Price history is unavailable.
Public tax history
Tax history is unavailable.
Climate risks
Neighborhood: Hertiage Valley
Nearby schools
GreatSchools rating
No schools nearby
We couldn't find any schools near this home.

Similar homes
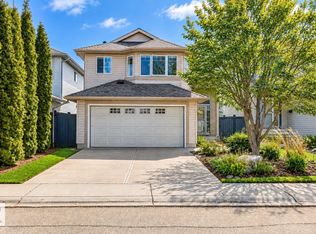
- C$449,0003 bd3 ba1.4k sqft1022 80th St SW, Edmonton, AB T6X 1E6For Sale
 MLS ID #E4511340, Julian P Szklarz, Coldwell Banker Mountain Central. RAE
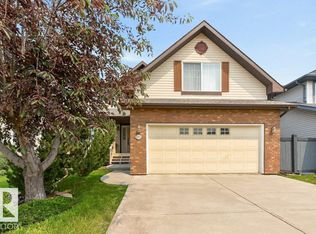
 - C$440,0003 bd3 ba1.5k sqft4112 37a Ave NW, Edmonton, AB T6L 7A1For Sale
 MLS ID #E4511590, Henry Han, Century 21 Masters. RAE
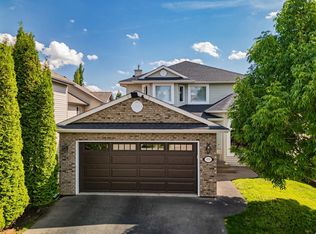
 - C$484,9004 bd3 ba1.4k sqft11543 11th Ave SW, Edmonton, AB T6W 1W8For Sale
 MLS ID #E4503361, Mark D Radloff, REMAX River City. RAE
 - C$434,9004 bd3 ba1.2k sqft867 Blacklock Way SW, Edmonton, AB T6W 1C4For Sale
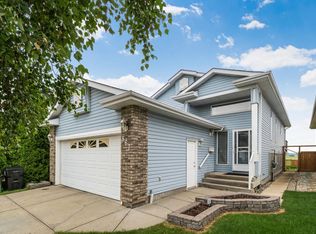 MLS ID #E4500227, Rasan Bhinder, Mozaic Realty Group. RAE
