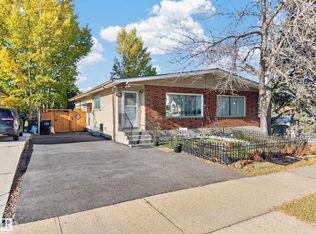
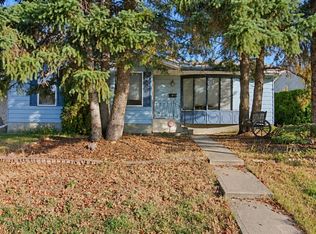
Welcome to this charming 4-bedroom bungalow in the established community of Richfield! Situated on a massive 7,700+ sq. ft. lot, this home offers over 1,050 sq. ft. above grade plus a fully finished basement. The bright living room features large windows and hardwood flooring, flowing into a spacious dining area and functional kitchen with stainless steel appliances. The main floor offers 3 bedrooms, including a primary suite with 2-piece ensuite, and a full bathroom. Downstairs, enjoy an expansive recreation room, 4th bedroom, full bathroom, and plenty of storage. Central A/C adds year-round comfort! Outside, discover a beautifully treed, fully fenced backyard with mature landscaping, deck, and plenty of space for outdoor entertaining. An oversized yard, double detached garage, and extended driveway provide exceptional versatility. Conveniently located near schools, parks, shopping, transit, and major roadways. A fantastic opportunity in a mature neighbourhood!
For sale
C$450,000
188 Richfield Rd NW, Edmonton, AB T6K 0A2
4beds
1,051sqft
Single Family Residence
Built in 1973
7,701 Square Feet Lot
$-- Zestimate®
C$428/sqft
C$-- HOA
What's special
Fully finished basementLarge windowsHardwood flooringSpacious dining areaExpansive recreation roomPlenty of storageMature landscaping
- 1 day
- 17
- 2
Zillow last checked:
Listing updated:
Listed by:
Moe Yassine,
Jayman Realty (Edm.) Inc,
Madeline M Sarafinchan,
Jayman Realty (Edm.) Inc
Source: RAE,MLS®#: E4513416
Facts & features
Interior
Bedrooms & bathrooms
- Bedrooms: 4
- Bathrooms: 3
- Full bathrooms: 2
- 1/2 bathrooms: 1
Primary bedroom
- Level: Main
Family room
- Level: Lower
- Area: 621.6
- Dimensions: 24 x 25.9
Heating
- Forced Air-1, Natural Gas
Cooling
- Air Conditioner, Air Conditioning-Central
Appliances
- Included: Dishwasher-Built-In, Dryer, Exhaust Fan, Refrigerator, Electric Stove, Washer
Features
- No Animal Home, No Smoking Home
- Flooring: Ceramic Tile, Hardwood, Laminate Flooring
- Windows: Curtains and Blinds
- Basement: Full, Finished
Interior area
- Total structure area: 1,051
- Total interior livable area: 1,051 sqft
Video & virtual tour
Property
Parking
- Total spaces: 2
- Parking features: Double Garage Detached, Garage Control
- Garage spaces: 2
Features
- Levels: 2
- Patio & porch: Deck
- Exterior features: Landscaped, Playground Nearby
Lot
- Size: 7,701 Square Feet
- Features: Near Golf Course, Landscaped, Picnic Area, Playground Nearby, Near Public Transit, Schools, Shopping Nearby, Golf Nearby, Public Transportation
Construction
Type & style
- Home type: SingleFamily
- Architectural style: Bungalow
- Property subtype: Single Family Residence
Materials
- Foundation: Concrete Perimeter
- Roof: Asphalt
Condition
- Year built: 1973
Community & HOA
Community
- Features: Deck, No Animal Home, No Smoking Home, Smart/Program. Thermostat
- Security: Carbon Monoxide Detectors
Location
- Region: Edmonton
Financial & listing details
- Price per square foot: C$428/sqft
- Date on market: 10/18/2026
- Ownership: Private
Price history
Price history is unavailable.
Public tax history
Tax history is unavailable.
Climate risks
Neighborhood: Millbourne
Nearby schools
GreatSchools rating
No schools nearby
We couldn't find any schools near this home.
Similar homes
- C$475,0005 bd3 ba1.5k sqft1316 85th St NW, Edmonton, AB T6K 1X8For Sale
 MLS ID #E4511571, Ken R Morrison, RE/MAX Excellence. RAE
- C$435,0004 bd3 ba1.3k sqft10824 35th Ave NW, Edmonton, AB T6J 2V3For Sale
 MLS ID #E4511913, Erik Eisen, Century 21 All Stars Realty Ltd. RAE
- C$459,8884 bd3 ba1.2k sqft4323 114b St NW, Edmonton, AB T6J 1N8For Sale
 MLS ID #E4505219, Jesse D Maclean, Century 21 Masters. RAE
- C$439,0003 bd3 ba1.1k sqft7704 13th Ave NW, Edmonton, AB T6K 2T4For Sale
 MLS ID #E4508334, Amy P Stevens, Hope Street Real Estate Corp. RAE
