Welcome to this beautifully updated bungalow in Millwoods. One of Edmonton’s most in-demand neighbourhoods. Tucked close to Millwoods Town Centre, the transit centre, and the LRT station, with schools just minutes away, this home puts everything you need within easy reach. Step inside and you’ll find three generous bedrooms on the main floor, plus a bright living room, dining room, and kitchen. The master suite features its own 2-piece ensuite, and a 4-piece full bathroom completes the main level. Downstairs, the basement adds two more bedrooms, another full bathroom, a spacious rec area, and laundry, giving you plenty of room to grow or host. Recent upgrades shine throughout: fresh paint throughout in April 2026, new vinyl flooring in the basement from 2025, and brand-new flooring on the main floor this year. Sitting on a large lot with room to spare, this home is priced to sell. don’t miss your chance to see it in person.
For sale
C$395,000
5124 17th Ave NW, Edmonton, AB T6L 1K2
5beds
1,134sqft
Single Family Residence
Built in 1978
5,586 Square Feet Lot
$-- Zestimate®
C$348/sqft
C$-- HOA
What's special
Beautifully updated bungalowDining roomFresh paint throughout
- 1 day
- 16
- 1
Zillow last checked:
Listing updated:
Listed by:
Gurvinder Randhawa,
Royal Lepage Arteam Realty,
Manikirat Grewal,
Royal Lepage Arteam Realty
Source: RAE,MLS®#: E4517154
Facts & features
Interior
Bedrooms & bathrooms
- Bedrooms: 5
- Bathrooms: 3
- Full bathrooms: 2
- 1/2 bathrooms: 1
Primary bedroom
- Level: Main
Heating
- Forced Air-2, Natural Gas
Appliances
- Included: See Remarks
Features
- Flooring: Carpet Over Softwood, Ceramic Tile, Vinyl Plank
- Basement: Full, Finished
Interior area
- Total structure area: 1,134
- Total interior livable area: 1,134 sqft
Property
Parking
- Total spaces: 2
- Parking features: Double Garage Detached
- Garage spaces: 2
Features
- Levels: 2
- Patio & porch: Deck
Lot
- Size: 5,586 Square Feet
Construction
Type & style
- Home type: SingleFamily
- Architectural style: Bungalow
- Property subtype: Single Family Residence
Materials
- Foundation: Concrete Perimeter
- Roof: Asphalt
Condition
- Year built: 1978
Community & HOA
Community
- Features: Deck
Location
- Region: Edmonton
Financial & listing details
- Price per square foot: C$348/sqft
- Date on market: 11/20/2026
- Ownership: Private
Price history
Price history is unavailable.
Public tax history
Tax history is unavailable.
Climate risks
Neighborhood: Millhurst
Nearby schools
GreatSchools rating
No schools nearby
We couldn't find any schools near this home.
Similar homes
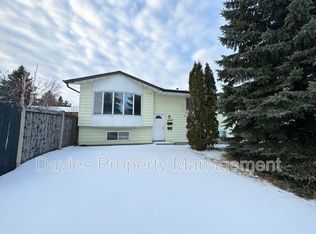
- C$429,0004 bd3 ba1.1k sqft1907 48th St NW, Edmonton, AB T6L 2T4For Sale
 MLS ID #E4516634, Rick Schmidt, MaxWell Polaris. RAE
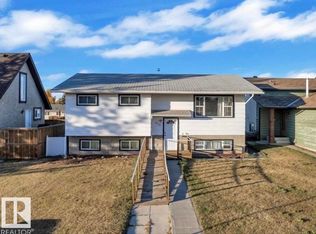
- C$419,9004 bd2 ba1.4k sqft3931 10th Ave NW, Edmonton, AB T6L 2K5For Sale
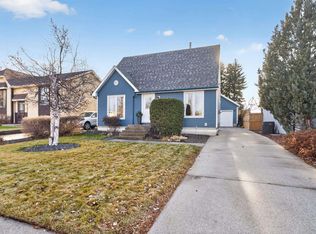 MLS ID #E4516835, Allison M Meston, Exp Realty. RAE
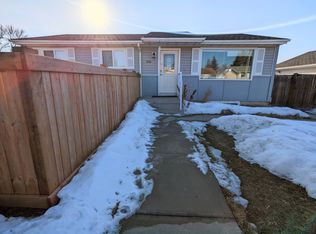
- C$419,9005 bd3 ba1.1k sqft2024 47th St NW, Edmonton, AB T6L 2V4For Sale
 MLS ID #E4516414, James Day, Exp Realty. RAE
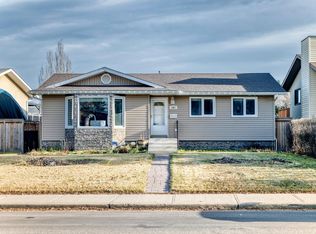
- C$399,0004 bd3 ba1.3k sqft4840 11a Ave NW, Edmonton, AB T6L 4A8For Sale
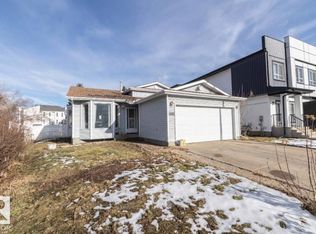 MLS ID #E4515403, David Frazier, Royal Lepage Premier Real Estate. RAE
