MOVE-IN READY BUNGALOW WITH ROOM TO GROW! Tucked away in a QUIET CUL-DE-SAC, this inviting 4BR home offers the perfect combination of COMFORT, SPACE, and CONVENIENCE. The main floor features 3 GENEROUS BEDROOMS, 1.5 baths, and NEW FLOORING, creating a WARM AND FUNCTIONAL SPACE for family living. Downstairs, the FINISHED BASEMENT offers a LARGE family room, 4th bedroom, and full bath, providing plenty of FLEXIBILITY FOR GROWING FAMILIES & guests. Step outside to a FULLY FENCED YARD, perfect for kids, pets, and summer gatherings. The OVERSIZED DOUBLE GARAGE is a standout feature, complete with a WORKBENCH & CABINETS, and plenty of ADDITIONAL PARKING. Enjoy peace of mind with SHINGLES REPLACED IN 2023 and newer vinyl windows. Ideally located near SCHOOLS, SHOPPING, PARKS, AND EVERYDAY AMENITIES, with CONVENIENT ACCESS to public transit and major commuter routes. With its QUIET location, thoughtful layout, and MOVE-IN-READY CONDITION, this is a home that truly checks all the boxes!
For sale
C$429,900
1916 68th St NW, Edmonton, AB T6K 2J4
4beds
1,148sqft
Single Family Residence
Built in 1975
5,466 Square Feet Lot
$-- Zestimate®
C$374/sqft
C$-- HOA
What's special
Quiet cul-de-sacNew flooringWarm and functional spaceFinished basementLarge family roomFully fenced yardOversized double garage
- 13 hours
- 5
- 0
Zillow last checked:
Listing updated:
Listed by:
Drew N Kardash,
Professional Realty Group
Source: RAE,MLS®#: E4515675
Facts & features
Interior
Bedrooms & bathrooms
- Bedrooms: 4
- Bathrooms: 3
- Full bathrooms: 2
- 1/2 bathrooms: 1
Primary bedroom
- Level: Main
Heating
- Forced Air-1, Natural Gas
Appliances
- Included: Dishwasher-Built-In, Dryer, Freezer, Microwave Hood Fan, Refrigerator, Electric Stove, Washer, Gas Water Heater
Features
- Flooring: Vinyl Plank
- Windows: Vinyl Windows
- Basement: Full, Finished
- Fireplace features: Wood Burning
Interior area
- Total structure area: 1,148
- Total interior livable area: 1,148 sqft
Video & virtual tour
Property
Parking
- Total spaces: 2
- Parking features: Double Garage Detached, Parking-Extra, Garage Opener
- Garage spaces: 2
Features
- Levels: 2
- Exterior features: Playground Nearby
Lot
- Size: 5,466 Square Feet
- Features: Airport Nearby, Cul-De-Sac, Fully Fenced, Playground Nearby, Schools, Shopping Nearby
Construction
Type & style
- Home type: SingleFamily
- Architectural style: Bungalow
- Property subtype: Single Family Residence
Materials
- Foundation: Concrete Perimeter
- Roof: Asphalt
Condition
- Year built: 1975
Community & HOA
Community
- Features: Hot Water Natural Gas
- Security: Smoke Detector(s), Detectors Smoke
Location
- Region: Edmonton
Financial & listing details
- Price per square foot: C$374/sqft
- Date on market: 11/6/2026
- Ownership: Private
Price history
Price history is unavailable.
Public tax history
Tax history is unavailable.
Climate risks
Neighborhood: Knottwood
Nearby schools
GreatSchools rating
No schools nearby
We couldn't find any schools near this home.
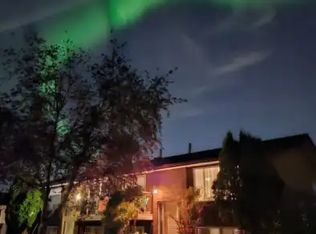
- C$--3 bd2 ba1.1k sqft6704 19th Ave NW #1A, Edmonton, AB T6K2G8Off Market
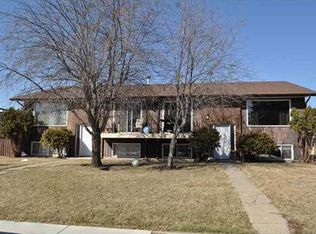
- C$--2 bd1 ba900 sqft6704 19th Ave NW #1B, Edmonton, AB T6K2G8Off Market
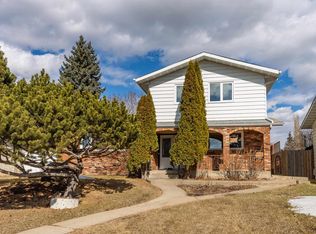
- C$585,0004 bd4 ba1.9k sqft1412 Knottwood Rd E, Edmonton, AB T6K2J9For Sale
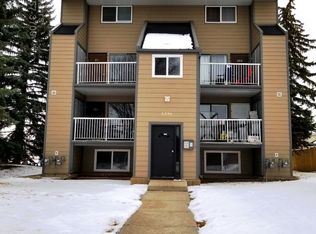
- C$1,1953 bd2 ba1.3k sqft1396 Knottwood Road East NW #NW-201-201, Edmonton, AB T6K2P2For Rent
Similar homes
- C$424,9004 bd3 ba1.1k sqft4904 11th Ave NW, Edmonton, AB T6L 5W8For Sale
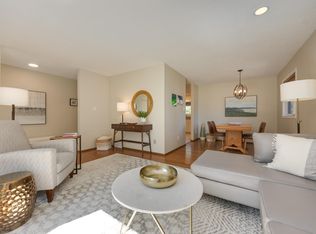 MLS ID #E4515502, Barbara D Scott, Schmidt Realty Group Inc. RAE
- C$419,9004 bd3 ba1.2k sqft1720 65th St NW, Edmonton, AB T6L 1S2For Sale
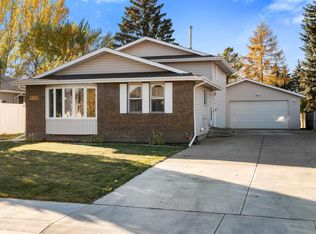 MLS ID #E4513491, Walter D Diduck, RE/MAX Real Estate. RAE
- C$415,0004 bd3 ba1.3k sqft4840 11a Ave NW, Edmonton, AB T6L 4A8For Sale
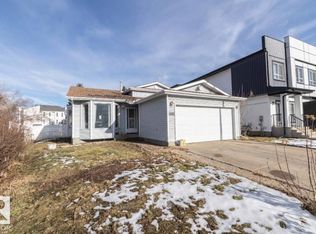 MLS ID #E4515403, David Frazier, Royal Lepage Premier Real Estate. RAE
- C$429,9005 bd2 ba1.1k sqft4119 18th Ave NW, Edmonton, AB T6L 3M3For Sale
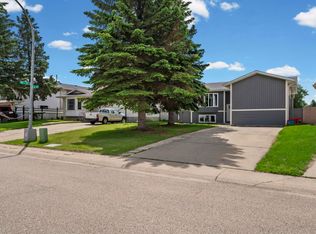 MLS ID #E4515303, Umang Thakkar, MaxWell Polaris. RAE
