This impressive bungalow in Tipaskan blends comfort, space, and everyday convenience. The main level offers three spacious bedrooms, including a primary suite with a 2-piece ensuite, plus a bright living room and a welcoming family room ideal for entertaining. A functional kitchen, adjoining dining area, and 4-piece main bathroom complete the floor. The fully finished basement adds valuable living space with a generous recreation room for gatherings, a laundry room, an additional bedroom, and a 3-piece bathroom. Outside, a double detached garage and large driveway offer ample parking. Set on a quiet cul-de-sac across from a park and steps from Tipaskan School, the property pairs practicality with a desirable setting. Nearby South Common and Costco provide convenient access to shopping, dining, services, and recreation. With its versatile layout, abundant space, and well-connected location, this home presents an excellent opportunity.
For sale
C$429,900
1139 Lakewood Rd N, Edmonton, AB T6K 3Y1
4beds
1,433sqft
Single Family Residence
Built in 1977
6,206 Square Feet Lot
$-- Zestimate®
C$300/sqft
C$-- HOA
What's special
Three spacious bedroomsFunctional kitchenAdjoining dining areaFully finished basementLaundry roomAdditional bedroomDouble detached garage
- 47 days
- 26
- 0
Zillow last checked:
Listing updated:
Listed by:
Satyam Tejpal,
smartPRO Realty,
Tushar Mahajan,
smartPRO Realty
Source: RAE,MLS®#: E4503458
Facts & features
Interior
Bedrooms & bathrooms
- Bedrooms: 4
- Bathrooms: 3
- Full bathrooms: 2
- 1/2 bathrooms: 1
Primary bedroom
- Level: Main
Heating
- Forced Air-1, Natural Gas
Appliances
- Included: Dishwasher-Built-In, Dryer, Refrigerator, Electric Stove, Washer
Features
- No Animal Home, No Smoking Home
- Flooring: Carpet, Linoleum, Vinyl Plank
- Basement: Full, Partially Finished
Interior area
- Total structure area: 1,433
- Total interior livable area: 1,433 sqft
Property
Parking
- Total spaces: 2
- Parking features: Double Garage Detached, Parking-Extra, Garage Opener
- Garage spaces: 2
Features
- Levels: 2
- Exterior features: Landscaped, Playground Nearby
- Fencing: Fenced
Lot
- Size: 6,206 Square Feet
- Features: Cul-De-Sac, Landscaped, Playground Nearby, Near Public Transit, Schools, Shopping Nearby, See Remarks, Public Transportation
Construction
Type & style
- Home type: SingleFamily
- Architectural style: Bungalow
- Property subtype: Single Family Residence
Materials
- Foundation: Concrete Perimeter
- Roof: Asphalt
Condition
- Year built: 1977
Community & HOA
Community
- Features: No Animal Home, No Smoking Home, See Remarks
Location
- Region: Edmonton
Financial & listing details
- Price per square foot: C$300/sqft
- Date on market: 8/12/2026
- Ownership: Private
Price history
Price history is unavailable.
Public tax history
Tax history is unavailable.
Climate risks
Neighborhood: Lakewood
Nearby schools
GreatSchools rating
No schools nearby
We couldn't find any schools near this home.
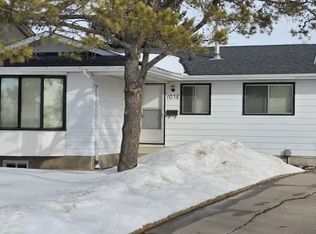


Similar homes
- C$449,9005 bd2 ba1.2k sqft7435 32nd Ave NW, Edmonton, AB T6K 1J9For Sale
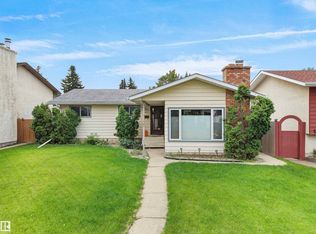 MLS ID #E4505695, Eva Borsai-Bokor, MaxWell Polaris. RAE
 - C$414,9003 bd3 ba1.2k sqft3511 73rd St NW, Edmonton, AB T6K 0M2For Sale
 MLS ID #E4502460, Shawntelle Coan, REMAX River City. RAE
 - C$444,0005 bd2 ba1.2k sqft6348 34a Ave NW, Edmonton, AB T6L 1E4For Sale
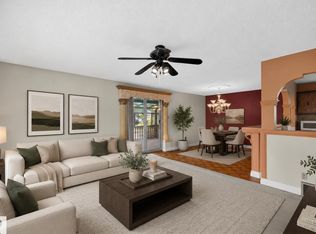 MLS ID #E4509418, John Percia, Sable Realty. RAE
 - C$449,0003 bd3 ba1.1k sqft7704 13th Ave NW, Edmonton, AB T6K 2T4For Sale
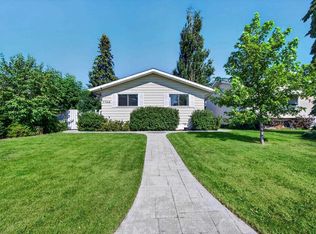 MLS ID #E4508334, Amy P Stevens, Hope Street Real Estate Corp. RAE
