A testament to timeless quality & exceptional care. Originally a showhome, this charming Aldergrove bungalow has been lovingly maintained by the same owner for over 20 years & the pride of ownership is evident throughout. Exceptionally well kept, the home retains much of its original character while offering a functional layout. Over 2800 sqft of living space, the main floor features generous living & dining areas, kitchen w/ warm wood cabinetry, 3 beds, a primary suite w/ 3pce ensuite, a 4pce main bath, & laundry room. Downstairs, the fully finished basement features a striking stone FP, distinctive wood-beamed ceiling, 2 additional bedrooms, & a 5pce bath complete with a fully functional sauna - your own private retreat. Outside, enjoy a fully fenced & landscaped yard w/ large deck & double attached garage. W/ a newer furnace (2016) roof (2013), this home offers the opportunity to embrace its vintage charm or make it your own. A little piece of 1975, beautifully preserved & ready for its next chapter.
For sale
C$459,000
8215 185th St NW, Edmonton, AB T5T 1G9
5beds
1,490sqft
Single Family Residence
Built in 1975
6,509 Square Feet Lot
$-- Zestimate®
C$308/sqft
C$-- HOA
What's special
Functional layoutLaundry roomFully finished basementDistinctive wood-beamed ceilingLarge deckDouble attached garage
- 2 days
- 45
- 4
Zillow last checked:
Listing updated:
Listed by:
Natalie McMillan,
RE/MAX Excellence
Source: RAE,MLS®#: E4515829
Facts & features
Interior
Bedrooms & bathrooms
- Bedrooms: 5
- Bathrooms: 3
- Full bathrooms: 3
Primary bedroom
- Level: Main
Family room
- Level: Basement
- Area: 297.36
- Dimensions: 17.7 x 16.8
Heating
- Forced Air-1, Natural Gas
Appliances
- Included: Dishwasher-Built-In, Dryer, Exhaust Fan, Refrigerator, Electric Stove, Washer
Features
- Closet Organizers, Sauna, Central Vacuum
- Flooring: Carpet, Linoleum
- Basement: Full, Finished
- Fireplace features: Gas
Interior area
- Total structure area: 1,490
- Total interior livable area: 1,490 sqft
Video & virtual tour
Property
Parking
- Total spaces: 2
- Parking features: Double Garage Attached, Front Drive Access, Garage Control, Garage Opener
- Attached garage spaces: 2
- Has uncovered spaces: Yes
Features
- Levels: 2
- Patio & porch: Deck
- Exterior features: Landscaped, Playground Nearby
Lot
- Size: 6,509 Square Feet
- Features: Fully Fenced, Flat Site, Landscaped, Level, Playground Nearby, Near Public Transit, Schools, Shopping Nearby, See Remarks, Public Transportation
- Topography: Level
Details
- Additional structures: Storage Shed
Construction
Type & style
- Home type: SingleFamily
- Architectural style: Bungalow
- Property subtype: Single Family Residence
Materials
- Foundation: Concrete Perimeter
- Roof: Asphalt
Condition
- Year built: 1975
Community & HOA
Community
- Features: Closet Organizers, Deck, Smart/Program. Thermostat, Sauna; Swirlpool; Steam, See Remarks, Vacuum System-Roughed-In
Location
- Region: Edmonton
Financial & listing details
- Price per square foot: C$308/sqft
- Date on market: 11/7/2026
- Ownership: Private
Price history
Price history is unavailable.
Public tax history
Tax history is unavailable.
Climate risks
Neighborhood: West Jasper Place
Nearby schools
GreatSchools rating
No schools nearby
We couldn't find any schools near this home.


Similar homes
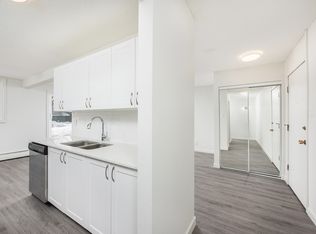
- C$458,9005 bd3 ba1.1k sqft7347 190a St NW, Edmonton, AB T5T 5T2For Sale
 MLS ID #E4515622, Sunguo Wang, Homes & Gardens Real Estate Limited. RAE
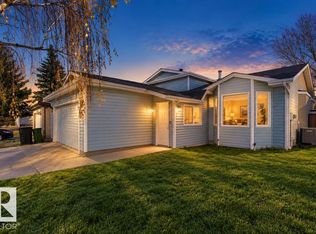
- C$459,9504 bd3 ba1.4k sqft18525 86a Ave NW, Edmonton, AB T5T 1J5For Sale
 MLS ID #E4510768, Peter K Kubiczek, Keystone Realty. RAE
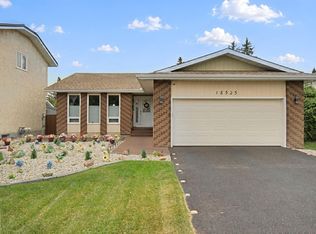
- C$449,9004 bd2 ba1.5k sqft16531 79a Ave NW, Edmonton, AB T5R 3J2For Sale
 MLS ID #E4514976, Heather M Faulkner, MaxWell Challenge Realty. RAE
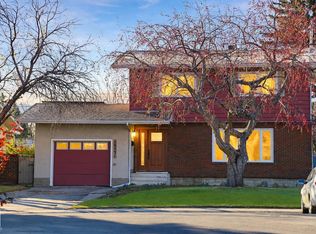
- C$409,5003 bd2 ba1k sqft9607 184th St NW, Edmonton, AB T5T 3N7For Sale
 MLS ID #E4515887, Jesse D Maclean, Century 21 Masters. RAE
