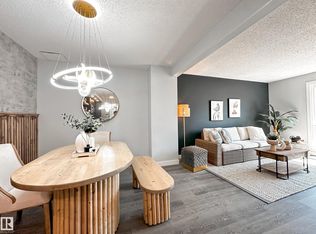
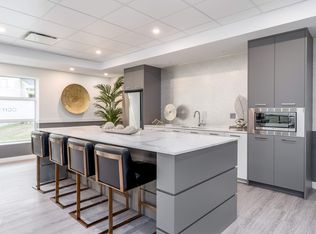
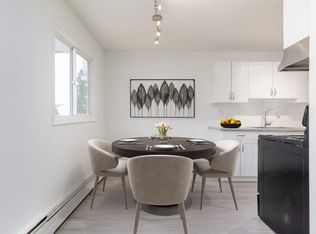
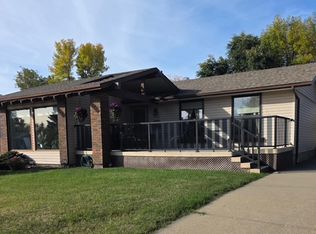
Discover this inviting bungalow in the established community of Thorncliffe, ideally situated minutes from West Edmonton Mall, Misericordia Hospital, schools and major transit connections. The spacious main floor features a bright living room, eat-in kitchen, 2 generous bedrooms (originally 3, with easy potential to convert back) and a 4-piece bath. The fully finished basement adds 2 large bedrooms, a comfortable recreation room and a second full bathroom. Step outside to a fantastic yard complete with patio, newer deck and oversized double detached garage. Ultra private, this 7700 square foot lot is perfect for family life. An extended driveway offers ample parking for additional vehicles or an RV. Notable upgrades include a newer furnace, hot water tank, vinyl windows, fresh paint, updated kitchen, updated electrical and central A/C. Offering a versatile floor plan, generous living space and numerous updates, this home combines everyday comfort with the convenience of a fantastic west Edmonton location!
For sale
C$425,000
8415 176a St NW, Edmonton, AB T5T 0M9
4beds
1,052sqft
Single Family Residence
Built in 1972
7,780 Square Feet Lot
$-- Zestimate®
C$404/sqft
C$-- HOA
What's special
Inviting bungalowSpacious main floorEat-in kitchenFully finished basementComfortable recreation roomFantastic yardNewer deck
- 2 days
- 22
- 3
Zillow last checked:
Listing updated:
Listed by:
Jennifer DiPietra,
RE/MAX Real Estate
Source: RAE,MLS®#: E4513995
Facts & features
Interior
Bedrooms & bathrooms
- Bedrooms: 4
- Bathrooms: 2
- Full bathrooms: 2
Primary bedroom
- Level: Main
Heating
- Forced Air-1, Natural Gas
Cooling
- Air Conditioner, Air Conditioning-Central
Appliances
- Included: Dishwasher-Built-In, Dryer, Freezer, Microwave Hood Fan, Refrigerator, Electric Stove, Washer
Features
- Flooring: Carpet, Ceramic Tile, Laminate Flooring
- Windows: Vinyl Windows
- Basement: Full, Finished
Interior area
- Total structure area: 1,052
- Total interior livable area: 1,052 sqft
Property
Parking
- Total spaces: 6
- Parking features: Double Garage Detached, Front Drive Access, Oversized, RV Access/Parking
- Garage spaces: 2
- Has uncovered spaces: Yes
Features
- Levels: 2
- Patio & porch: Deck
- Exterior features: Landscaped, Fire Pit
Lot
- Size: 7,780 Square Feet
- Features: Fully Fenced, Flat Site, Landscaped, Schools, Shopping Nearby
Construction
Type & style
- Home type: SingleFamily
- Architectural style: Bungalow
- Property subtype: Single Family Residence
Materials
- Foundation: Concrete Perimeter
- Roof: Asphalt
Condition
- Year built: 1972
Community & HOA
Community
- Features: Deck, Fire Pit
Location
- Region: Edmonton
Financial & listing details
- Price per square foot: C$404/sqft
- Date on market: 10/23/2026
- Ownership: Private
Price history
Price history is unavailable.
Public tax history
Tax history is unavailable.
Climate risks
Neighborhood: West Jasper Place
Nearby schools
GreatSchools rating
No schools nearby
We couldn't find any schools near this home.
Similar homes
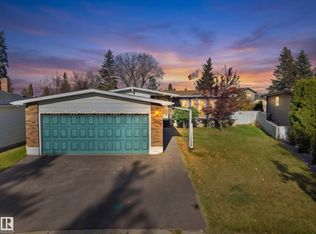
- C$425,0005 bd3 ba1.4k sqft17108 82nd Ave NW, Edmonton, AB T5T 0C1For Sale
 MLS ID #E4513864, Nate Nagle, RE/MAX Excellence. RAE
- C$430,0005 bd2 ba1.2k sqft8814 160th St NW, Edmonton, AB T5R 2H7For Sale
 MLS ID #E4512242, Tammy A Booth, 2% Realty. RAE
- C$499,9003 bd2 ba1.4k sqft8612 176th St NW, Edmonton, AB T5T 0N3For Sale
 MLS ID #E4512686, Christina A Reid, Century 21 Leading. RAE
- C$425,0004 bd2 ba1k sqft16111 88a Ave NW, Edmonton, AB T5R 4N5For Sale
 MLS ID #E4503318, Allison R McDougall, REMAX River City. RAE
