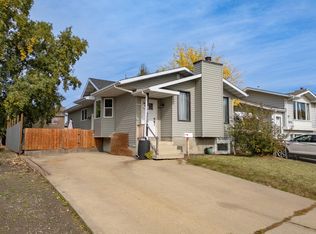
Beautifully maintained and extensively renovated 3-bedroom bi-level family home in desirable Lymburn. The bright main floor features a sunny living room with a ample natural light, an inviting dining area, and a modern kitchen with quartz countertops and stainless steel appliances. Two spacious bedrooms and a full 4-piece bath complete the main level. The fully permitted, renovated lower level offers a third bedroom, den, kitchenette, laundry and storage, high effecient furnace and a modern 3-piece bath—ideal for family living. All basement renovations are permitted. Enjoy outdoor access to a side deck for barbecuing on a quiet backyard. Just minutes from Callingwood Farmers Market, schools, parks, and amenities including restaurants, transportation, and the YMCA. Recent updates include complete basement, window trim, baseboards, paint, closet doors, light fixtures, list can go on. This home combines space, comfort, and value in a friendly neighborhood—an absolute must-see!
For sale
C$424,500
7408 180th St NW, Edmonton, AB T5T 2K8
3beds
951sqft
Single Family Residence
Built in 1978
-- sqft lot
$-- Zestimate®
C$446/sqft
C$-- HOA
What's special
Beautifully maintainedExtensively renovatedBright main floorInviting dining areaTwo spacious bedroomsThird bedroomLaundry and storage
- 49 days
- 25
- 1
Zillow last checked:
Listing updated:
Listed by:
Russell Sobala,
Real Broker
Source: RAE,MLS®#: E4506309
Facts & features
Interior
Bedrooms & bathrooms
- Bedrooms: 3
- Bathrooms: 2
- Full bathrooms: 2
Primary bedroom
- Level: Main
Heating
- Forced Air-1, Natural Gas
Appliances
- Included: Dishwasher-Built-In, Dryer, Exhaust Fan, Refrigerator, Electric Stove, Washer
Features
- Flooring: Ceramic Tile, Vinyl Plank
- Windows: Vinyl Windows
- Basement: Full, Partially Finished
Interior area
- Total structure area: 951
- Total interior livable area: 951.54 sqft
Video & virtual tour
Property
Parking
- Total spaces: 3
- Parking features: Single Garage Attached
- Attached garage spaces: 1
Features
- Levels: Bi-Level,2
- Patio & porch: Deck
- Exterior features: Playground Nearby
Lot
- Features: Flat Site, Playground Nearby, Schools, Shopping Nearby
Construction
Type & style
- Home type: SingleFamily
- Property subtype: Single Family Residence
Materials
- Foundation: Concrete Perimeter
- Roof: Asphalt
Condition
- Year built: 1978
Community & HOA
Community
- Features: Deck
- Security: Smoke Detector(s), Detectors Smoke
Location
- Region: Edmonton
Financial & listing details
- Price per square foot: C$446/sqft
- Date on market: 8/31/2026
- Ownership: Private
Price history
Price history is unavailable.
Public tax history
Tax history is unavailable.
Climate risks
Neighborhood: West Jasper Place
Nearby schools
GreatSchools rating
No schools nearby
We couldn't find any schools near this home.
Similar homes
- C$425,0003 bd2 ba947 sqft16046 95th Ave NW, Edmonton, AB T5P 0A7For Sale
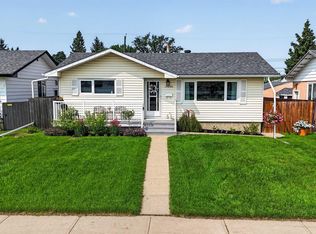 MLS ID #E4509795, Carson K Beier, Royal LePage Noralta Real Estate. RAE
 - C$420,0005 bd3 ba1k sqft16029 95th Ave NW, Edmonton, AB T5P 0A8For Sale
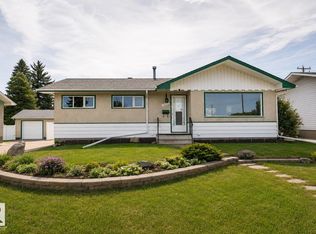 MLS ID #E4505611, Chona R Dela Cruz, NOW Real Estate Group. RAE
 - C$450,0004 bd3 ba1k sqft188 Richfield Rd NW, Edmonton, AB T6K 0A2For Sale
 MLS ID #E4513416, Moe Yassine, Jayman Realty (Edm.) Inc. RAE
 - C$409,9905 bd2 ba1.1k sqft9712 162nd St NW, Edmonton, AB T5P 3K9For Sale
 MLS ID #E4502931, . Amandeep Singh, Sterling Real Estate. RAE
