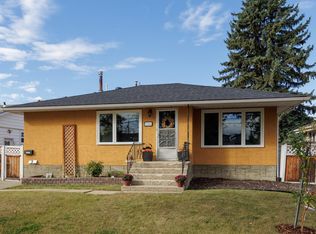
5 BEDROOMS, 2 FULL BATHS, FINISHED BASEMENT, DOUBLE GARAGE & RV PARKING! This Elmwood bungalow offers a practical layout with a bright living room, spacious kitchen and dining area, 3 bedrooms and a 4-pc bath on the main floor. The finished basement adds a large family room, 2 bedrooms, a 3-pc bath, laundry and storage. Outside are a generous backyard, large patio, double detached garage and RV parking. New shingles are another welcome update. Near schools, parks, shopping, West Edmonton Mall, the Misericordia Hospital, the future Valley Line West LRT, and Whitemud Drive. A flexible home with space to live, work and grow!
For sale
C$399,900
8119 160th St NW, Edmonton, AB T5R 2G9
5beds
965sqft
Single Family Residence
Built in 1962
5,613 Square Feet Lot
$-- Zestimate®
C$414/sqft
C$-- HOA
What's special
Charming bungalowFunctional layoutDining areaThree comfortable bedroomsLarge family roomPlenty of storageDouble detached garage
- 111 days
- 40
- 4
Zillow last checked:
Listing updated:
Listed by:
Jeff Miller,
Method Realty
Source: RAE,MLS®#: E4496012
Facts & features
Interior
Bedrooms & bathrooms
- Bedrooms: 5
- Bathrooms: 2
- Full bathrooms: 2
Primary bedroom
- Level: Main
Family room
- Level: Basement
- Area: 247.32
- Dimensions: 10.8 x 22.9
Heating
- Forced Air-1, Natural Gas
Cooling
- Fan-Ceiling
Appliances
- Included: Dishwasher-Built-In, Dryer, Exhaust Fan, Refrigerator, Electric Stove, Washer, Gas Water Heater
Features
- Closet Organizers
- Flooring: Hardwood, Laminate Flooring, Vinyl Plank
- Windows: Window Coverings
- Basement: Full, Finished
Interior area
- Total structure area: 965
- Total interior livable area: 965.10 sqft
Video & virtual tour
Property
Parking
- Total spaces: 2
- Parking features: Double Garage Detached, Oversized, Rear Drive Access, RV Access/Parking, R.V. Storage, Garage Control, Garage Opener
- Garage spaces: 2
- Has uncovered spaces: Yes
Features
- Levels: 2
- Exterior features: Landscaped, Playground Nearby
- Pool features: Community, Public Swimming Pool
- Fencing: Fenced
Lot
- Size: 5,613 Square Feet
- Features: Near Golf Course, Landscaped, Playground Nearby, Near Public Transit, Schools, Shopping Nearby, Golf Nearby, Public Transportation
- Residential vegetation: Fruit Trees/Shrubs
Details
- Additional structures: Storage Shed
Construction
Type & style
- Home type: SingleFamily
- Architectural style: Bungalow
- Property subtype: Single Family Residence
Materials
- Foundation: Concrete Perimeter
- Roof: Asphalt
Condition
- Year built: 1962
Community & HOA
Community
- Features: Closet Organizers, Hot Water Natural Gas
- Security: Carbon Monoxide Detectors, Smoke Detector(s), Detectors Smoke
Location
- Region: Edmonton
Financial & listing details
- Price per square foot: C$414/sqft
- Date on market: 6/27/2026
- Ownership: Private
- Road surface type: Paved Lane
Price history
Price history is unavailable.
Public tax history
Tax history is unavailable.
Climate risks
Neighborhood: Elmwood
Nearby schools
GreatSchools rating
No schools nearby
We couldn't find any schools near this home.
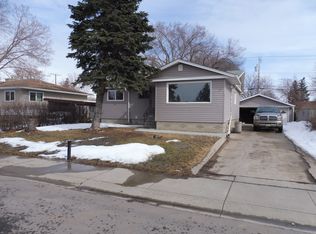
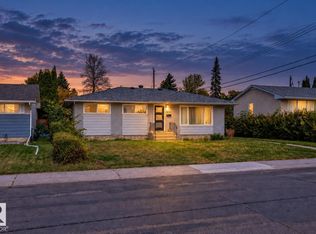
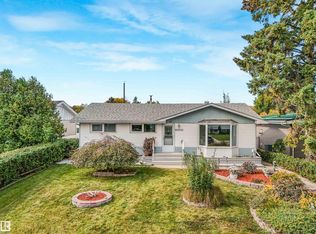
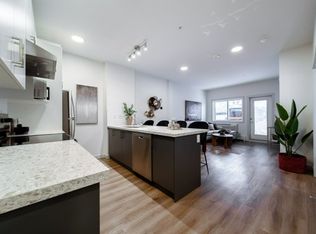
Similar homes
- C$440,0005 bd2 ba1.2k sqft8814 160th St NW, Edmonton, AB T5R 2H7For Sale
 MLS ID #E4512242, Tammy A Booth, 2% Realty. RAE
 - C$399,9004 bd3 ba1k sqft9012 Meadowlark Rd NW, Edmonton, AB T5R 5W8For Sale
 MLS ID #E4503402, Paras Bhardwaj, Exp Realty. RAE
 - C$400,0004 bd2 ba1k sqft10466 159th St NW, Edmonton, AB T5P 3A7For Sale
 MLS ID #E4512056, Brad P Bosker, Schmidt Realty Group Inc. RAE
 - C$389,0005 bd2 ba1k sqft13320 123rd St NW, Edmonton, AB T5L 0J9For Sale
 MLS ID #E4513031, Logan Patterson, Logic Realty. RAE
