Lovely 1,260 sq. ft. bi-level situated on a large 50' x 150' lot with mature landscaping and fruit trees. The home offers 5 bedrooms and 4 bathrooms, including 3 bedrooms and 2 bathrooms on the main level. The spacious, well-designed kitchen features refurbished cabinetry, while the bathrooms have also been updated. The fully finished lower level offers additional living space with a second kitchen and separate entrance, providing a flexible setup for extended family, guests, or a nanny/granny arrangement. Additional highlights include a new furnace installed in 2024, a fenced yard suited for children or pets, ample rear parking, and a heated double detached garage. Located in a quiet community close to river valley for walks or bike rides, within a few blocks of shopping and public transit, with convenient access to French immersion schools and West Edmonton Mall.
For sale
C$475,000
9813 152nd St NW, Edmonton, AB T5P 1X2
5beds
1,259sqft
Single Family Residence
Built in 1976
-- sqft lot
$-- Zestimate®
C$377/sqft
C$-- HOA
What's special
Spacious well-designed kitchenRefurbished cabinetrySecond kitchenSeparate entranceAmple rear parkingHeated double detached garage
- 9 days
- 19
- 2
Zillow last checked:
Listing updated:
Listed by:
Tatum Fitton,
ComFree
Source: RAE,MLS®#: E4510999
Facts & features
Interior
Bedrooms & bathrooms
- Bedrooms: 5
- Bathrooms: 4
- Full bathrooms: 3
- 1/2 bathrooms: 1
Primary bedroom
- Level: Main
Heating
- Forced Air-1, Natural Gas
Appliances
- Included: Dryer, Microwave Hood Fan, Refrigerator, Electric Stove, Washer, Second Microwave Hood Fan, Gas Water Heater
Features
- Guest Suite
- Flooring: Carpet, See Remarks
- Windows: Vinyl Windows
- Basement: Full, Finished, Walkout Basement, Walkout Basement
- Fireplace features: Wood Burning
Interior area
- Total structure area: 1,259
- Total interior livable area: 1,259 sqft
Property
Parking
- Total spaces: 2
- Parking features: 2 Outdoor Stalls, Double Garage Detached, Heated Garage, Insulated, Rear Drive Access, RV Access/Parking, Garage Opener
- Garage spaces: 2
- Has uncovered spaces: Yes
Features
- Levels: Bi-Level,2
- Patio & porch: Deck
- Exterior features: Landscaped, Playground Nearby
- Fencing: Fenced
Lot
- Features: Landscaped, Playground Nearby, Near Public Transit, Schools, Shopping Nearby, Wooded, Public Transportation, Treed Lot
- Residential vegetation: Fruit Trees/Shrubs
Construction
Type & style
- Home type: SingleFamily
- Property subtype: Single Family Residence
Materials
- Foundation: Concrete Perimeter
- Roof: Asphalt
Condition
- Year built: 1976
Community & HOA
Community
- Features: Deck, Guest Suite, Hot Water Natural Gas, Walkout Basement
Location
- Region: Edmonton
Financial & listing details
- Price per square foot: C$377/sqft
- Date on market: 9/30/2026
- Ownership: Private
- Road surface type: Paved Lane
Price history
Price history is unavailable.
Public tax history
Tax history is unavailable.
Climate risks
Neighborhood: T5P
Nearby schools
GreatSchools rating
No schools nearby
We couldn't find any schools near this home.
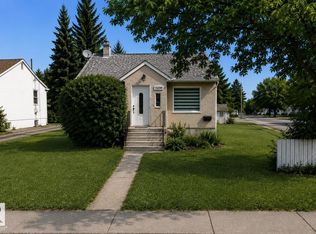
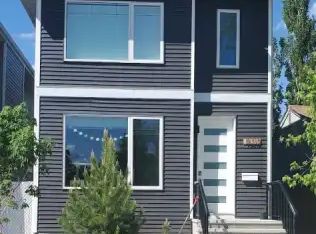
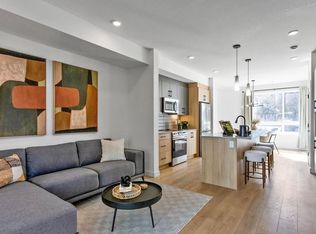

Similar homes
- C$499,9004 bd3 ba1.8k sqft10502 158th St NW, Edmonton, AB T5P 2Y6For Sale
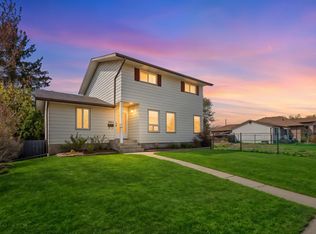 MLS ID #E4505298, Marc A McMahon, The Foundry Real Estate Company Ltd. RAE
 - C$489,9005 bd3 ba1.5k sqft1316 85th St NW, Edmonton, AB T6K 1X8For Sale
 MLS ID #E4511571, Ken R Morrison, RE/MAX Excellence. RAE
 - C$428,0003 bd2 ba999 sqft15112 139th St NW, Edmonton, AB T6V 1T7For Sale
 MLS ID #E4511944, Zenaida S Knodel, Century 21 Leading. RAE
 - C$429,9004 bd3 ba1.1k sqft18351 77th Ave NW, Edmonton, AB T5T 5T7For Sale
 MLS ID #E4508384, Kimberly Will, Royal Lepage Arteam Realty. RAE
