Welcome to a home where family life has room to grow! Set in Edmonton’s family-friendly community of Satoo, this 5-bedroom, 3-bathroom bungalow backs onto green space and a walking trail, offering a setting for everyday living. Enjoy the ease of bungalow living, with space for a growing family, overnight guests or a home office. A wood-burning fireplace brings warmth and character, creating an inviting place to unwind on chilly evenings and gather with loved ones. The attached heated double garage adds everyday convenience and welcome comfort through Edmonton winters. Step outside and connect with the walking trail, or enjoy the nearby parks and playgrounds. Schools, a recreation centre and everyday amenities are all close by, making busy family schedules easier and weekends full of possibilities. With five bedrooms, three bathrooms and a green-space backdrop, this Satoo home brings together space, comfort and a location the whole family can enjoy. Come discover the setting for your family’s next chapter!
For sale
C$489,900
1316 85th St NW, Edmonton, AB T6K 1X8
5beds
1,574sqft
Single Family Residence
Built in 1975
9,439 Square Feet Lot
$-- Zestimate®
C$311/sqft
C$-- HOA
What's special
Wood-burning fireplaceAttached heated double garageNearby parks and playgrounds
- 2 days
- 24
- 3
Zillow last checked:
Listing updated:
Listed by:
Ken R Morrison,
RE/MAX Excellence
Source: RAE,MLS®#: E4511571
Facts & features
Interior
Bedrooms & bathrooms
- Bedrooms: 5
- Bathrooms: 3
- Full bathrooms: 2
- 1/2 bathrooms: 1
Primary bedroom
- Level: Main
Family room
- Level: Lower
Heating
- Forced Air-2, Natural Gas
Cooling
- Air Conditioner, Air Conditioning-Central
Appliances
- Included: Dishwasher-Built-In, Dryer, Microwave Hood Fan, Refrigerator, Electric Stove, Washer, Water Softener
Features
- Bar, No Smoking Home
- Flooring: Carpet, Hardwood, Laminate Flooring
- Windows: Window Coverings
- Basement: Full, Finished
- Fireplace features: Wood Burning, Wood With Log Lighter
Interior area
- Total structure area: 1,574
- Total interior livable area: 1,574 sqft
Property
Parking
- Total spaces: 4
- Parking features: Double Garage Attached, Garage Opener
- Attached garage spaces: 2
Features
- Levels: 2
- Patio & porch: Deck
- Exterior features: Backs Onto Park/Trees, Landscaped, Playground Nearby
- Pool features: Community, Public Swimming Pool
- Fencing: Fenced
Lot
- Size: 9,439 Square Feet
- Features: Backs Onto Park/Trees, Flat Site, Near Golf Course, Landscaped, Playground Nearby, Near Public Transit, Schools, Shopping Nearby, Golf Nearby, Public Transportation
Construction
Type & style
- Home type: SingleFamily
- Architectural style: Bungalow
- Property subtype: Single Family Residence
Materials
- Foundation: Concrete Perimeter
- Roof: Asphalt
Condition
- Year built: 1975
Community & HOA
Community
- Features: Bar, Deck, No Smoking Home
- Security: Smoke Detector(s), Detectors Smoke
Location
- Region: Edmonton
Financial & listing details
- Price per square foot: C$311/sqft
- Date on market: 10/2/2026
- Ownership: Private
Price history
Price history is unavailable.
Public tax history
Tax history is unavailable.
Climate risks
Neighborhood: Knottwood
Nearby schools
GreatSchools rating
No schools nearby
We couldn't find any schools near this home.


Similar homes
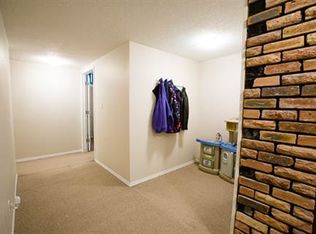
- C$499,9004 bd4 ba1.5k sqft16012 11th Ave SW, Edmonton, AB T6W 2H6For Sale
 MLS ID #E4511400, Casey Bonnett, Exp Realty. RAE
 - C$449,0003 bd3 ba1.1k sqft7704 13th Ave NW, Edmonton, AB T6K 2T4For Sale
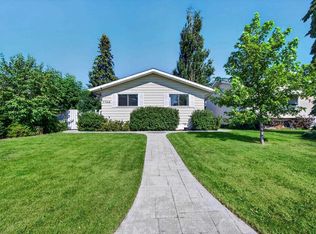 MLS ID #E4508334, Amy P Stevens, Hope Street Real Estate Corp. RAE
 - C$524,9005 bd3 ba2k sqft10451 26th Ave NW, Edmonton, AB T6J 4K1For Sale
 MLS ID #E4509154, Kevin Kraus, Sterling Real Estate. RAE
 - C$399,5003 bd3 ba1.2k sqft3511 73rd St NW, Edmonton, AB T6K 0M2For Sale
 MLS ID #E4511310, Shawntelle Coan, REMAX River City. RAE
