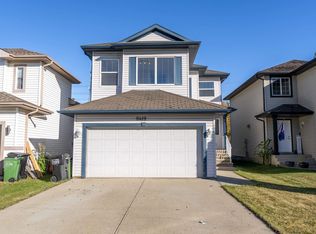
Fully developed 1,797 sq. ft. bungalow offering 6 bedrooms and 3 bathrooms with a spacious layout suited to a variety of living arrangements. The main floor features fresh paint, extensive windows, separate living, family and dining areas, and an updated kitchen with stainless steel appliances. A large mudroom includes an additional fridge, storage space, and access to both the backyard and garage. The fully finished basement adds a recreation area and wet bar. Updates include 2 renovated bathrooms with tile, granite and marble finishes, a 2-ply SBS roof, and hot water tank. Outside, the attached garage is insulated and drywalled with an 16' door, plus driveway parking for up to 4 vehicles and secure RV parking. Rear-gate access leads to the schoolyard, sports field and park. Convenient access to South Common, Costco and Anthony Henday Drive. Some photos are virtually staged.
For sale
C$524,900
8204 14th Ave NW, Edmonton, AB T6K 1X4
6beds
1,797sqft
Single Family Residence
Built in 1975
776 Square Feet Lot
$-- Zestimate®
C$292/sqft
C$-- HOA
What's special
Spacious layoutFresh paintExtensive windowsSecure rv parking
- 11 days
- 24
- 3
Zillow last checked:
Listing updated:
Listed by:
Tatum Fitton,
ComFree
Source: RAE,MLS®#: E4510515
Facts & features
Interior
Bedrooms & bathrooms
- Bedrooms: 6
- Bathrooms: 3
- Full bathrooms: 3
Primary bedroom
- Level: Main
Family room
- Level: Basement
Heating
- Forced Air-1, Natural Gas
Appliances
- Included: Dishwasher-Built-In, Dryer, Microwave Hood Fan, Electric Stove, Washer, Second Refrigerator, Gas Water Heater
Features
- Closet Organizers
- Flooring: Ceramic Tile, Laminate Flooring
- Windows: Window Coverings
- Basement: Full, Finished
- Fireplace features: Gas
Interior area
- Total structure area: 1,797
- Total interior livable area: 1,797 sqft
Property
Parking
- Total spaces: 2
- Parking features: Double Garage Attached, Front Drive Access, RV Access/Parking, Garage Control, Garage Opener
- Attached garage spaces: 2
- Has uncovered spaces: Yes
Features
- Levels: 2
- Patio & porch: Deck
- Exterior features: Backs Onto Park/Trees, Landscaped, Low Maintenance Landscape, Playground Nearby
- Fencing: Fenced
Lot
- Size: 776 Square Feet
- Dimensions: 39.42 x 19.7
- Features: Backs Onto Park/Trees, Flat Site, Landscaped, Level, Low Maintenance Landscape, Playground Nearby, Schools, Shopping Nearby
- Topography: Level
Details
- Additional structures: Storage Shed
Construction
Type & style
- Home type: SingleFamily
- Architectural style: Bungalow
- Property subtype: Single Family Residence
Materials
- Foundation: Concrete Perimeter
- Roof: Flat
Condition
- Year built: 1975
Community & HOA
Community
- Features: Closet Organizers, Deck, Hot Water Natural Gas
- Security: Security System
Location
- Region: Edmonton
Financial & listing details
- Price per square foot: C$292/sqft
- Date on market: 9/25/2026
- Ownership: Private
Price history
Price history is unavailable.
Public tax history
Tax history is unavailable.
Climate risks
Neighborhood: Knottwood
Nearby schools
GreatSchools rating
No schools nearby
We couldn't find any schools near this home.

Similar homes
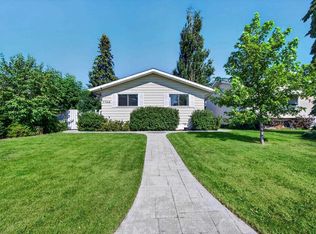
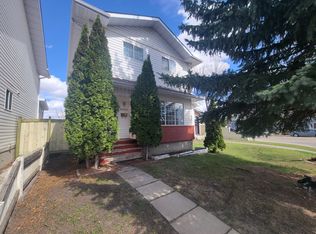
- C$489,9005 bd3 ba1.5k sqft1316 85th St NW, Edmonton, AB T6K 1X8For Sale
 MLS ID #E4511571, Ken R Morrison, RE/MAX Excellence. RAE
 - C$539,9005 bd4 ba2k sqft7355 18th Ave NW, Edmonton, AB T6K 2B5For Sale
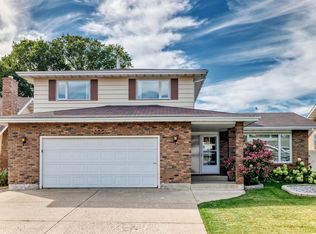 MLS ID #E4511300, Lucia Arnieri, REMAX River City. RAE
 - C$508,8003 bd3 ba1.9k sqft714 87th St SW, Edmonton, AB T6X 1G6For Sale
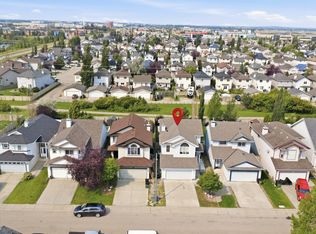 MLS ID #E4511666, Deepak Arora, Liv Real Estate. RAE
 - C$489,9003 bd3 ba1.8k sqft8419 2nd Ave SW, Edmonton, AB T6X 1H5For Sale
 MLS ID #E4511210, Neil S Thompson, MaxWell Polaris. RAE
