A RARE find in the PRIME LOCATION OF MILLWOODS!!! This well-maintained, bungalow offers approx 1,300 sq. ft. of living space, Central AIR- CONDITIONING, and an incredible OVERSIZED DOUBLE GARAGE featuring 220 wiring, a bathroom, and office space. The main floor boasts a spacious living room with gas fireplace, dining area, upgraded kitchen with island, and two bedrooms. The primary bedroom includes a 3-piece ensuite with jacuzzi tub, plus an adjoining hobby room (formerly a hot tub room). A separate office could easily be converted back into a third bedroom. The primary bathroom features a walk-in jetted tub. The fully developed basement offers a separate entrance, bedroom, bathroom with jacuzzi tub, living room with fireplace, kitchen, and separate laundry area. Outside, a GATED PARKING PAD added security and space for up to SIX additional vehicles. A unique property offering exceptional space, versatility, and parking options! MASSIVE LOT SIZE (7093 SQ. FT) TO ENJOY WITH FAMILY AND FRIENDS!
For sale
C$499,900
3224 89th St NW, Edmonton, AB T6K 2Z4
3beds
1,241sqft
Single Family Residence
Built in 1978
7,097 Square Feet Lot
$-- Zestimate®
C$403/sqft
C$-- HOA
What's special
Central air-conditioningDining areaUpgraded kitchen with islandAdjoining hobby room
- 21 days
- 53
- 3
Zillow last checked:
Listing updated:
Listed by:
Bhavya Soni,
One Percent Realty,
Christine Tetreault,
One Percent Realty
Source: RAE,MLS®#: E4513140
Facts & features
Interior
Bedrooms & bathrooms
- Bedrooms: 3
- Bathrooms: 3
- Full bathrooms: 3
Primary bedroom
- Level: Main
Family room
- Level: Basement
Heating
- Forced Air-1, Natural Gas
Cooling
- Air Conditioner, Air Conditioning-Central
Appliances
- Included: Dishwasher-Built-In, Refrigerator, Second Dryer, Second Stove, Second Washer
Features
- Workshop
- Flooring: Carpet, Linoleum
- Basement: Full, Finished
- Fireplace features: Gas
Interior area
- Total structure area: 1,241
- Total interior livable area: 1,241 sqft
Property
Parking
- Total spaces: 2
- Parking features: Double Garage Detached, Insulated, Oversized, Parking Pad, RV Access/Parking, Workshop in Garage, Parking-Extra, Garage Control, Garage Opener
- Garage spaces: 2
Features
- Levels: 2
- Exterior features: Low Maintenance Landscape, Playground Nearby
- Pool features: Community, Public Swimming Pool
Lot
- Size: 7,097 Square Feet
- Features: Airport Nearby, Fully Fenced, Near Golf Course, Low Maintenance Landscape, Playground Nearby, Near Public Transit, Schools, Shopping Nearby, Golf Nearby, Public Transportation
Construction
Type & style
- Home type: SingleFamily
- Architectural style: Bungalow
- Property subtype: Single Family Residence
Materials
- Foundation: Concrete Perimeter
- Roof: Asphalt
Condition
- Year built: 1978
Community & HOA
Community
- Features: Workshop
Location
- Region: Edmonton
Financial & listing details
- Price per square foot: C$403/sqft
- Date on market: 10/15/2026
- Ownership: Private
Price history
Price history is unavailable.
Public tax history
Tax history is unavailable.
Climate risks
Neighborhood: Lakewood
Nearby schools
GreatSchools rating
No schools nearby
We couldn't find any schools near this home.
Similar homes
- C$514,9006 bd3 ba1.2k sqft8412 35th Ave NW, Edmonton, AB T6K 0C6For Sale
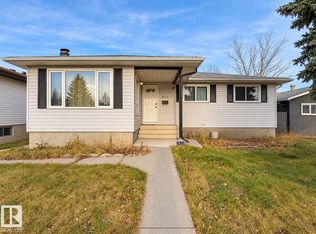 MLS ID #E4514791, Ketan Asodariya, Exp Realty. RAE
- C$429,9004 bd3 ba1.1k sqft1916 68th St NW, Edmonton, AB T6K 2J4For Sale
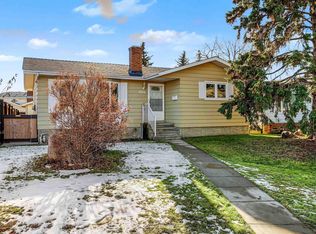 MLS ID #E4515675, Drew N Kardash, Professional Realty Group. RAE
- C$450,0004 bd3 ba1k sqft188 Richfield Rd NW, Edmonton, AB T6K 0A2For Sale
 MLS ID #E4513416, Moe Yassine, Jayman Realty (Edm.) Inc. RAE
- C$439,8885 bd3 ba1k sqft8612 30th Ave NW, Edmonton, AB T6K 2X7For Sale
 MLS ID #E4512986, John W Carter, REMAX River City. RAE
