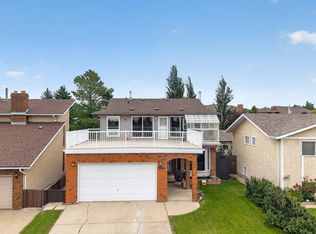
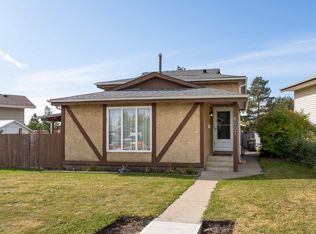
LUXURY LEGAL BASEMENT SUITED HOME IN A PRIME LOCATION IN MILLWOODS. Located in Greenview, close to the new LRT stop and the Millwoods Golf Course...this 6 BEDROOM, 2 bath home with an OVERSIZED DOUBLE DETACHED GARAGE + RV Parking is prime for future growth in Edmonton. Backing onto walking trails that lead to a soccer field. In this unique 4 level split layout, this legal basement suited home doesn't even feel like it has a basement suite. The windows upstairs and downstairs are HUGE! This home is 2 fully separate and contained 3 bed, 1 bath units. With 2 furnaces, 2 washer/dryers, 2 kitchens it is perfect for the growth minded investor, or a multigenerational family that want a little "separation" from the in-laws. The home was renting for $3,850+! Everything in this home is top quality from the Triple pane windows, Luxury vinyl plank floors, new kitchens and quartz countertops, S/S appliances, new shingles, an open floor plan with engineered beams. This home has it all. Come today before it's too late!
For sale
C$535,000
3903 62nd St NW, Edmonton, AB T6L 1A4
6beds
1,067sqft
Single Family Residence
Built in 1978
5,997 Square Feet Lot
$-- Zestimate®
C$501/sqft
C$-- HOA
What's special
Oversized double detached garageRv parkingBacking onto walking trailsLuxury vinyl plank floorsNew kitchensQuartz countertopsNew shingles
- 8 days
- 8
- 1
Zillow last checked:
Listing updated:
Listed by:
Parker A Parker,
RE/MAX Elite
Source: RAE,MLS®#: E4509959
Facts & features
Interior
Bedrooms & bathrooms
- Bedrooms: 6
- Bathrooms: 2
- Full bathrooms: 2
Primary bedroom
- Level: Upper
Heating
- Forced Air-2, Natural Gas
Appliances
- Included: Second Dryer, Second Refrigerator, Second Stove, Second Washer, Second Dishwasher
Features
- No Animal Home, No Smoking Home, Beamed Ceilings, Workshop
- Flooring: Carpet, Ceramic Tile, Hardwood
- Windows: Vinyl Windows
- Basement: Full, Finished, Walkout Basement, Walkout Basement
Interior area
- Total structure area: 1,067
- Total interior livable area: 1,067 sqft
Video & virtual tour
Property
Parking
- Total spaces: 2
- Parking features: Double Garage Detached, Oversized, RV Access/Parking, Parking-Extra
- Garage spaces: 2
Features
- Levels: 4 Level Split,4
- Patio & porch: Patio
- Exterior features: Landscaped, Playground Nearby, Fire Pit
- Pool features: Community, Public Swimming Pool
Lot
- Size: 5,997 Square Feet
- Features: Corner Lot, Near Golf Course, Landscaped, Playground Nearby, Near Public Transit, Schools, Shopping Nearby, Golf Nearby, Public Transportation
Construction
Type & style
- Home type: SingleFamily
- Property subtype: Single Family Residence
Materials
- Foundation: Concrete Perimeter
- Roof: Asphalt
Condition
- Year built: 1978
Community & HOA
Community
- Features: Fire Pit, No Animal Home, No Smoking Home, Open Beam, Patio, Walkout Basement, Workshop
- Security: Smoke Detector(s), Detectors Smoke
Location
- Region: Edmonton
Financial & listing details
- Price per square foot: C$501/sqft
- Date on market: 9/23/2026
- Ownership: Private
Price history
Price history is unavailable.
Public tax history
Tax history is unavailable.
Climate risks
Neighborhood: Woodvale
Nearby schools
GreatSchools rating
No schools nearby
We couldn't find any schools near this home.

Similar homes
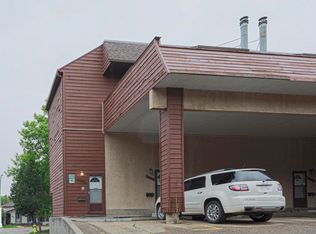
- C$499,9006 bd3 ba1.2k sqft3432 60th St NW, Edmonton, AB T6L 1E2For Sale
 MLS ID #E4511228, Ammy Kang, Nationwide Realty Corp. RAE
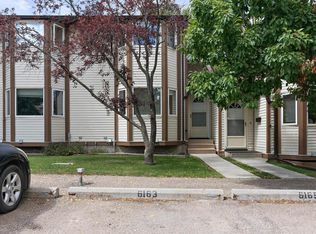
 - C$500,0006 bd3 ba1.3k sqft7115 39a Ave NW, Edmonton, AB T6K 0R7For Sale
 MLS ID #E4511137, Jim Dhillon, RE/MAX Elite. RAE
 - C$599,8884 bd3 ba1.4k sqft800 Lee Ridge Rd NW, Edmonton, AB T6K 0P8For Sale
 MLS ID #E4511332, Stephen H Lau, RE/MAX Real Estate. RAE
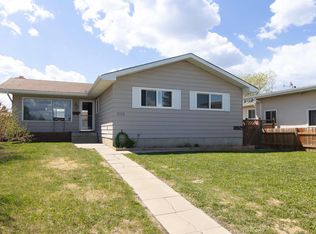
 - C$450,0003 bd2 ba1.5k sqft6007 37th Ave NW, Edmonton, AB T6L 1V3For Sale
 MLS ID #E4511202, Jordon Pennell, Exp Realty. RAE
