
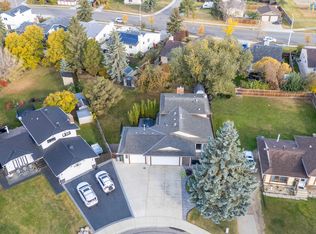
FULLY RENOVATED | 5 BEDROOMS | 3 FULL BATHROOMS | SEPARATE ENTRANCE | 2-BEDROOM FINISHED BASEMENT | DOUBLE ATTACHED GARAGE Welcome to this beautifully renovated bi-level in the established community of Bisset! This move-in-ready home offers the perfect combination of modern upgrades, functional space and flexibility for a growing or multi-generational family. The bright main level features an open-concept layout, stylish feature walls and a beautifully upgraded kitchen with a large island, contemporary cabinetry and stainless steel appliances. The FULLY FINISHED BASEMENT is a major highlight, offering a SEPARATE ENTRANCE, WET BAR, 2 BEDROOMS, full bathroom and spacious living area—an excellent setup for extended family. Additional upgrades include newer windows, shingles and a high-efficiency furnace. Complete with a DOUBLE ATTACHED GARAGE and conveniently located close to schools, parks, shopping, transit and everyday amenities. Note - Some Pictures are virtually staged.
For sale
C$529,500
3320 43rd St NW, Edmonton, AB T6L 6A4
5beds
1,256sqft
Single Family Residence
Built in 1989
5,106 Square Feet Lot
$-- Zestimate®
C$421/sqft
C$-- HOA
What's special
Fully renovatedSeparate entranceDouble attached garageBright main levelOpen-concept layoutStylish feature wallsBeautifully upgraded kitchen
- 22 days
- 46
- 5
Zillow last checked:
Listing updated:
Listed by:
Shubham Narang,
MaxWell Polaris,
VK Kalra,
MaxWell Polaris
Source: RAE,MLS®#: E4509355
Facts & features
Interior
Bedrooms & bathrooms
- Bedrooms: 5
- Bathrooms: 3
- Full bathrooms: 3
Primary bedroom
- Level: Main
Heating
- Forced Air-1, Natural Gas
Appliances
- Included: Dishwasher-Built-In, Exhaust Fan, Second Dryer, Second Refrigerator, Second Stove, Second Washer
Features
- Closet Organizers, No Animal Home, No Smoking Home, Vaulted Ceiling(s)
- Flooring: Ceramic Tile, Vinyl Plank
- Basement: Full, Finished
Interior area
- Total structure area: 1,256
- Total interior livable area: 1,256 sqft
Video & virtual tour
Property
Parking
- Total spaces: 2
- Parking features: Double Garage Attached
- Attached garage spaces: 2
Features
- Levels: Bi-Level,2
- Patio & porch: Deck
- Exterior features: Landscaped, Low Maintenance Landscape, Playground Nearby
- Fencing: Fenced
Lot
- Size: 5,106 Square Feet
- Features: Flat Site, Near Golf Course, Landscaped, Low Maintenance Landscape, Playground Nearby, Near Public Transit, Schools, Shopping Nearby, Golf Nearby, Public Transportation
Construction
Type & style
- Home type: SingleFamily
- Property subtype: Single Family Residence
Materials
- Foundation: Concrete Perimeter
- Roof: Asphalt
Condition
- Year built: 1989
Community & HOA
Community
- Features: Closet Organizers, Deck, No Animal Home, No Smoking Home, Vaulted Ceiling
Location
- Region: Edmonton
Financial & listing details
- Price per square foot: C$421/sqft
- Date on market: 9/18/2026
- Ownership: Private
Price history
Price history is unavailable.
Public tax history
Tax history is unavailable.
Climate risks
Neighborhood: Ridgewood
Nearby schools
GreatSchools rating
No schools nearby
We couldn't find any schools near this home.


Similar homes
- C$450,0005 bd3 ba1.1k sqft4928 31st Ave NW, Edmonton, AB T6L 5H6For Sale
 MLS ID #E4509933, Harvinder Aulakh, Royal LePage Noralta Real Estate. RAE
 - C$492,5006 bd3 ba1.7k sqft2812 35th St NW, Edmonton, AB T6L 3Y4For Sale
 MLS ID #E4509448, Rob W Coble, RE/MAX Elite. RAE
 - C$549,0004 bd3 ba1.1k sqft4118 46th St, Beaumont, AB T4X 1G1For Sale
 MLS ID #E4512278, Mona C LaHaie, RE/MAX Elite. RAE
 - C$589,9006 bd3 ba1.7k sqft4440 32nd St NW, Edmonton, AB T6T 1G5For Sale
 MLS ID #E4512556, Rohin Sethi, MaxWell Polaris. RAE
