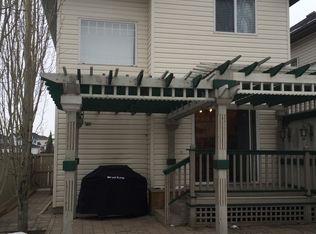

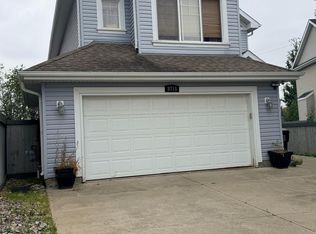
Welcome to this updated 5-bedroom, 3-bathroom home in South Edmonton, offering a functional layout and numerous recent improvements. The main floor features vaulted ceilings, a bright open-concept design, and a white kitchen with quartz countertops. The fully finished basement provides additional living space, while central air conditioning and a heated garage add year-round comfort. Outside, enjoy a south-facing backyard with a deck and gazebo. Recent updates include shingles (2023), furnace (2021), garage heater (2024), central A/C (2025), hot water tank (2025), and additional improvements. Conveniently located near schools, parks, shopping, and other everyday amenities.
For sale
C$534,900
8821 8th Ave SW, Edmonton, AB T6X 1C4
5beds
1,367sqft
Single Family Residence
Built in 2002
-- sqft lot
$-- Zestimate®
C$391/sqft
C$-- HOA
What's special
Functional layoutVaulted ceilingsBright open-concept designCentral air conditioningSouth-facing backyard
- 93 days
- 12
- 0
Zillow last checked:
Listing updated:
Listed by:
Tatum Fitton,
ComFree
Source: RAE,MLS®#: E4498262
Facts & features
Interior
Bedrooms & bathrooms
- Bedrooms: 5
- Bathrooms: 3
- Full bathrooms: 3
Primary bedroom
- Level: Upper
Heating
- Forced Air-2, Natural Gas
Cooling
- Air Conditioner, Air Conditioning-Central
Appliances
- Included: Dishwasher-Built-In, Dryer, Microwave, Refrigerator, Electric Stove, Washer
Features
- Ceiling 10 ft., Insulation-Upgraded, Vaulted Ceiling(s), Workshop, Vacuum Systems
- Flooring: Carpet, Laminate Flooring
- Basement: Full, Finished
Interior area
- Total structure area: 1,367
- Total interior livable area: 1,367 sqft
Property
Parking
- Total spaces: 2
- Parking features: 2 Outdoor Stalls, Double Garage Attached, Heated Garage, Garage Control, Garage Opener
- Attached garage spaces: 2
Features
- Levels: Bi-Level,2
- Patio & porch: Deck
- Exterior features: Landscaped, Dog Run
- Fencing: Fenced
Lot
- Features: Airport Nearby, Cul-De-Sac, Landscaped, Near Public Transit, Public Transportation
Details
- Additional structures: Gazebo, Storage Shed
Construction
Type & style
- Home type: SingleFamily
- Property subtype: Single Family Residence
Materials
- Foundation: Concrete Perimeter
- Roof: Asphalt
Condition
- Year built: 2002
Community & HOA
Community
- Features: Ceiling 10 ft., Deck, Dog Run-Fenced In, Gazebo, Insulation-Upgraded, Vaulted Ceiling, Workshop
- Security: Smoke Detector(s), Detectors Smoke
Location
- Region: Edmonton
Financial & listing details
- Price per square foot: C$391/sqft
- Date on market: 7/10/2026
- Ownership: Private
Price history
Price history is unavailable.
Public tax history
Tax history is unavailable.
Climate risks
Neighborhood: Ellerslie
Nearby schools
GreatSchools rating
No schools nearby
We couldn't find any schools near this home.
Similar homes
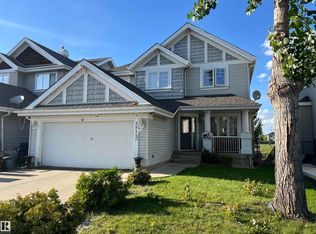
- C$545,0004 bd3 ba1.4k sqft411 86th St SW, Edmonton, AB T6X 1G3For Sale
 MLS ID #E4505516, Corey McEwen, MaxWell Devonshire Realty. RAE
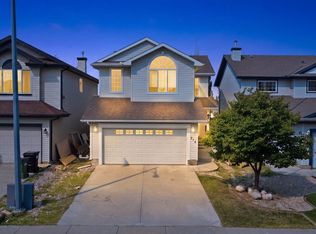
 - C$508,8003 bd3 ba1.9k sqft714 87th St SW, Edmonton, AB T6X 1G6For Sale
 MLS ID #E4511666, Deepak Arora, Liv Real Estate. RAE
 - C$580,0003 bd4 ba1.8k sqft8715 11th Ave SW, Edmonton, AB T6X 1J5For Sale
 MLS ID #E4507348, Jasjeet Singh Raikhi, Royal LePage Noralta Real Estate. RAE
 - C$475,0004 bd4 ba1.1k sqft7936 3rd Ave SW, Edmonton, AB T6X 1K6For Sale
 MLS ID #E4506668, Tatum Fitton, ComFree. RAE
