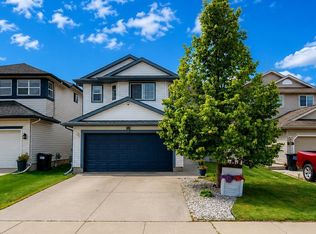
This 5 bedroom home in the sought-after Terwillegar community is located directly across from Tomlinson Park. The bright, open-concept main floor featuring vinyl plank flooring while the living room has a cozy corner gas fireplace, flowing into the dining area and kitchen with island. Upstairs, you'll find 3 generously sized bedrooms, including a primary suite with ensuite. The fully finished basement adds more living space with a large family room, 2 additional bedrooms, and bathroom. Bonus is the double detached heated garage. With substantial structural renovations including new triple-pane windows above grade, newer shingles, air conditioner, water softener and updated flooring, this home provides a solid and worry-free foundation for years to come. While the major investments have been made, the home presents an opportunity for cosmetic updates to make it truly your own and the is sweetening the deal by offering $10,000 CASH ON CLOSING to cover those finishing touches. Photos are virtually staged.
For sale
C$540,000
1750 Tomlinson Cmn NW, Edmonton, AB T6R 2W5
5beds
1,626sqft
Single Family Residence
Built in 2002
4,879 Square Feet Lot
$-- Zestimate®
C$332/sqft
C$-- HOA
What's special
Bright open-concept main floorVinyl plank flooringCozy corner gas fireplacePrimary suite with ensuiteDouble detached heated garageNewer shinglesUpdated flooring
- 8 days |
- 28 |
- 2 |
Zillow last checked:
Listing updated:
Listed by:
Jackson Reid,
MORE Real Estate,
Darlene A Reid,
MORE Real Estate
Source: RAE,MLS®#: E4500470
Facts & features
Interior
Bedrooms & bathrooms
- Bedrooms: 5
- Bathrooms: 4
- Full bathrooms: 3
- 1/2 bathrooms: 1
Primary bedroom
- Level: Upper
Family room
- Level: Basement
- Area: 247.02
- Dimensions: 17.9 x 13.8
Heating
- Forced Air-1, Natural Gas
Cooling
- Air Conditioner
Appliances
- Included: Dishwasher-Built-In, Dryer, Exhaust Fan, Refrigerator, Electric Stove, Washer
Features
- Flooring: Ceramic Tile, Vinyl Plank
- Windows: Vinyl Windows
- Basement: Full, Finished
- Fireplace features: Gas
Interior area
- Total structure area: 1,626
- Total interior livable area: 1,626 sqft
Property
Parking
- Total spaces: 4
- Parking features: Double Garage Detached, Heated Garage, Oversized, Garage Control, Garage Opener
- Garage spaces: 2
Features
- Levels: 2 Storey,3
- Patio & porch: Deck
- Exterior features: Landscaped, Playground Nearby
- Fencing: Fenced
Lot
- Size: 4,879 Square Feet
- Features: Landscaped, Park/Reserve, Playground Nearby, Near Public Transit, Schools, Shopping Nearby, Public Transportation
Construction
Type & style
- Home type: SingleFamily
- Property subtype: Single Family Residence
Materials
- Foundation: Concrete Perimeter
- Roof: Asphalt
Condition
- Year built: 2002
Community & HOA
Community
- Features: Deck
- Security: Smoke Detector(s), Detectors Smoke
HOA
- Services included: Amenities w/HOA
Location
- Region: Edmonton
Financial & listing details
- Price per square foot: C$332/sqft
- Date on market: 7/24/2026
- Ownership: Private
Jackson Reid
Jackson Reid
By pressing Contact Agent, you agree that the real estate professional identified above may call/text you about your search, which may involve use of automated means and pre-recorded/artificial voices. You don't need to consent as a condition of buying any property, goods, or services. Message/data rates may apply. You also agree to our Terms of Use. Zillow does not endorse any real estate professionals. We may share information about your recent and future site activity with your agent to help them understand what you're looking for in a home.
Price history
Price history is unavailable.
Public tax history
Tax history is unavailable.
Climate risks
Neighborhood: Terwillegar Heights
Nearby schools
GreatSchools rating
No schools nearby
We couldn't find any schools near this home.
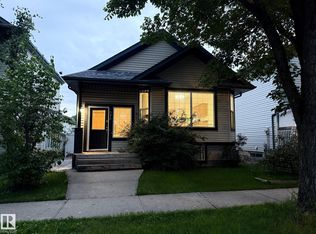
- C$485,0003 bd2 ba1.1k sqft1978 Tomlinson Grn NW, Edmonton, AB T6R2R6For Sale
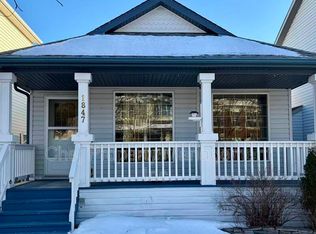
- C$--3 bd2 ba-- sqft1847 Tomlinson Cres NW, Edmonton, AB T6R2T5Off Market
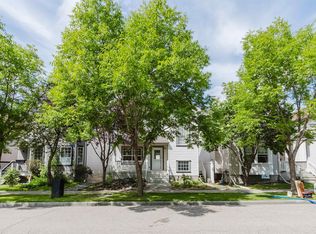
- C$587,0005 bd4 ba1.6k sqft1686 Tompkins Wynd NW, Edmonton, AB T6R2Y4For Sale
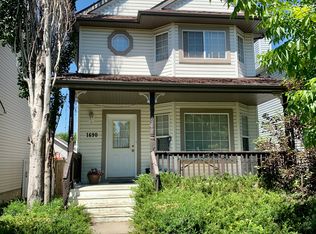
- C$--3 bd3 ba1.3k sqft1690 Tompkins Wynd NW, Edmonton, AB T6R2Y4Off Market
- C$--4 bd4 ba-- sqft1824 Tufford Way NW, Edmonton, AB T6R2W3Off Market
- C$245,0002 bd2 ba1.1k sqft2503 Hanna Cres NW #217, Edmonton, AB T6R0H1For Sale
- C$229,9002 bd2 ba1.1k sqft2503 Hanna Cres NW #133, Edmonton, AB T6R0H1For Sale
- C$499,0004 bd2 ba1.4k sqft1694 Tompkins Wynd NW, Edmonton, AB T6R2Y4For Sale
Similar homes
- C$485,0003 bd2 ba1.1k sqft1978 Tomlinson Grn NW, Edmonton, AB T6R 2R6For SaleMLS ID #E4496149, Alyesha Neufeld, Century 21 All Stars Realty Ltd. RAE
- C$534,9005 bd3 ba1.3k sqft8821 8th Ave SW, Edmonton, AB T6X 1C4For Sale
 MLS ID #E4498262, Erin Holowach, ComFree. RAE
 - C$568,0004 bd4 ba2k sqft3962 Claxton Loop SW, Edmonton, AB T6W 1Y7For Sale
 MLS ID #E4491882, Weisheng Zhao, MaxWell Polaris. RAE
 - C$474,9003 bd3 ba1.5k sqft2251 Casey Cres SW, Edmonton, AB T6W 3M8For Sale
 MLS ID #E4501078, Cody Charlene, LMC Real Estate Inc. RAE
 - C$585,0004 bd4 ba1.7k sqft825 112b St NW, Edmonton, AB T6J 6W3For SaleMLS ID #E4492526, Deana Caronan, RE/MAX Real Estate. RAE
- C$649,0008 bd5 ba1.5k sqft2439 112th St NW, Edmonton, AB T6J 4N7For SaleMLS ID #E4500741, Fan Yang, Mozaic Realty Group. RAE
- C$499,9003 bd3 ba1.4k sqft1766 Dumont Cres SW, Edmonton, AB T6W 3V8For SaleMLS ID #E4498645, Jiji Padamadan, Century 21 Leading. RAE
- C$635,9005 bd4 ba2k sqft3621 Claxton Pl SW, Edmonton, AB T6W 2K8For SaleMLS ID #E4499542, Erin Holowach, ComFree. RAE
- C$525,0005 bd2 ba1k sqft4004 88th St NW, Edmonton, AB T6K 1T7For SaleMLS ID #E4492603, Jim Dhillon, RE/MAX Elite. RAE
- C$509,9004 bd3 ba1.7k sqft214 Hyndman Cres NW, Edmonton, AB T5A 5H9For SaleMLS ID #E4499858, James R Statt, MaxWell Devonshire Realty. RAE
- C$550,0004 bd4 ba1.5k sqft3632 8th Ave SW, Edmonton, AB T6X 2G6For SaleMLS ID #E4492759, Erin Holowach, ComFree. RAE
- C$549,9006 bd3 ba1.7k sqft313 Jillings Cres NW, Edmonton, AB T6L 6N1For SaleMLS ID #E4491131, Sukhi S Thind, MaxWell Polaris. RAE
- C$512,5004 bd2 ba1k sqft15627 83rd Ave NW, Edmonton, AB T5R 3T6For SaleMLS ID #E4490541, Erin Holowach, ComFree. RAE
- C$529,9005 bd4 ba1.5k sqft408 Jennings Bay NW, Edmonton, AB T6L 6R8For SaleMLS ID #E4487499, Nosheen Arif, 2% Realty Pro. RAE
- C$524,9005 bd3 ba1.7k sqft2812 35th St NW, Edmonton, AB T6L 3Y4For SaleMLS ID #E4489203, Paul Lima, Sterling Real Estate. RAE
- C$594,9003 bd4 ba2k sqft18319 58th Ave NW, Edmonton, AB T6M 1V1For SaleMLS ID #E4494285, Kelvin B Vandasselaar, RE/MAX Real Estate. RAE
- C$469,0003 bd3 ba1.5k sqft19227 27th Ave NW, Edmonton, AB T6M 1L1For SaleMLS ID #E4495309, Trent Stanners, Century 21 Masters. RAE
- C$489,9003 bd3 ba1.7k sqft5281 Edgemont Blvd NW, Edmonton, AB T6M 0S8For SaleMLS ID #E4492916, Alexander Wong, Sterling Real Estate. RAE
- C$534,9003 bd3 ba1.6k sqft22519 96th Ave NW, Edmonton, AB T5T 3N5For SaleMLS ID #E4494214, Weisheng Zhao, MaxWell Polaris. RAE
- C$434,9003 bd4 ba1.2k sqft5992 S Terwillegar Blvd NW, Edmonton, AB T6R 0K4For SaleMLS ID #E4497858, Erin Holowach, ComFree. RAE
